We deliver coordinated fit-out solutions that transform architectural concepts into practical, functional, and finished spaces. From interior works and MEP coordination to finishes, fixtures, and final installation, we manage the details required to bring a space together with quality and precision.
A successful fit-out goes beyond selecting finishes and installing furniture. It requires careful coordination between architecture, interiors, MEP systems, materials, contractors, and the practical requirements of the people who will use the space.
At Podium Associates, we provide fit-out services for commercial, corporate, retail, hospitality, residential, and other interior environments across Pakistan. We work to translate design concepts into finished spaces while maintaining coordination between the visual, functional, and technical aspects of the project.
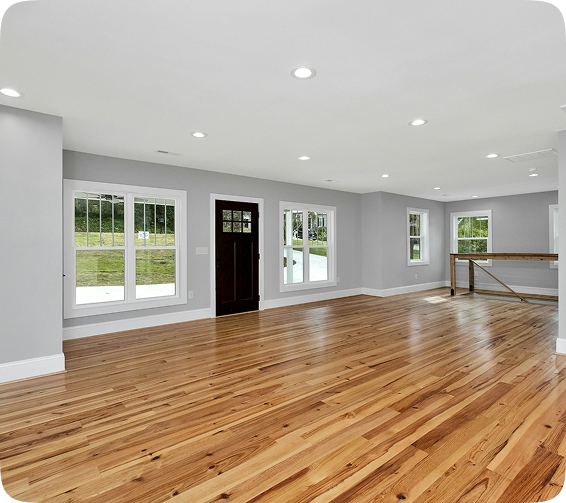
We manage the transformation of interior spaces through coordinated architectural, finishing, and installation works. From partitions and ceilings to flooring, wall treatments, doors, and other interior elements, we focus on creating cohesive and functional environments.
We create professional workplace environments designed around the practical requirements of modern businesses. Our office fit-outs can incorporate workspaces, meeting rooms, reception areas, staff facilities, and supporting infrastructure while maintaining a consistent design language.
Retail and commercial spaces need to balance customer experience, functionality, brand identity, and operational requirements. We coordinate the various elements of the fit-out to create practical environments that support how businesses interact with their customers and teams.
Hospitality environments require careful attention to aesthetics, comfort, durability, and guest experience. We coordinate interior finishes, fixtures, lighting, services, and other elements to help create welcoming and functional spaces for hotels, restaurants, and hospitality facilities.
We provide fit-out solutions for residential interiors, from apartments and villas to larger residential developments. Our work considers the character of each space while coordinating finishes, fixtures, lighting, services, and other interior requirements.
We provide ceiling and partition solutions that help define interior layouts while supporting acoustic, functional, and aesthetic requirements. Systems and materials are selected according to the needs of each space and coordinated with lighting, HVAC, electrical, and other services.
Flooring and wall finishes play an important role in the appearance, durability, and usability of an interior. We coordinate material selection and installation across different areas to achieve consistent finishes that suit the purpose and design of the space.
Custom joinery and built-in elements can give an interior its distinctive character while providing practical storage and functionality. We coordinate bespoke counters, cabinetry, wall features, doors, and other fixtures according to the project’s design and functional requirements.
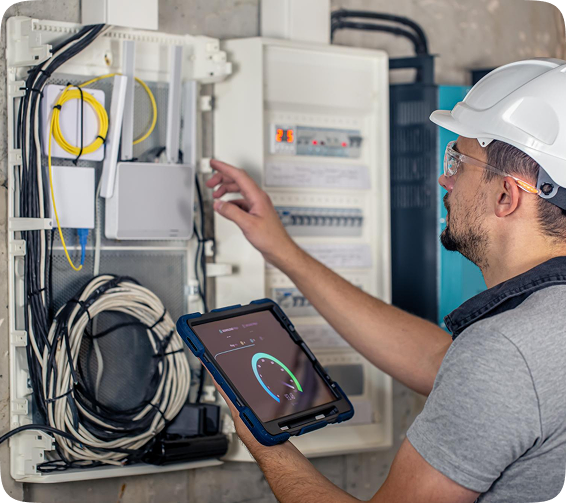
Interior fit-outs often require significant changes to lighting, air-conditioning, power, plumbing, and other building services. We coordinate these requirements with the interior design and architectural works to help ensure that technical systems integrate seamlessly into the finished space.
The final stage of a fit-out brings together finishes, fixtures, equipment, and outstanding works before the space is handed over. We coordinate final installations, finishing details, inspections, and necessary corrections to prepare the completed environment for use.
Find quick answers about our manufacturing processes, project timelines, and service capabilities.
Fit-out services can include interior partitions, ceilings, flooring, wall finishes, joinery, doors, fixtures, lighting, MEP coordination, electrical works, and other elements required to prepare an interior space for use.
We provide fit-out solutions for offices, commercial spaces, retail environments, hospitality projects, residential properties, and other interior developments.
Yes. Our approach can cover multiple stages of the fit-out process, from coordination and interior works through finishes, fixtures, technical services, final installation, and handover.
Yes. We can work with existing architectural or interior design concepts and coordinate the requirements needed to translate the design into practical site execution.
Fit-out projects often require modifications or installation of electrical, HVAC, plumbing, lighting, and other MEP systems. These requirements can be coordinated as part of the overall fit-out scope.
Yes. We provide office fit-out solutions covering workspaces, meeting rooms, reception areas, staff facilities, partitions, ceilings, flooring, lighting, and supporting technical requirements.
The duration depends on factors such as the size and condition of the space, project complexity, design requirements, materials, approvals, and scope of work. A project-specific programme can be established once these requirements are defined.
Our fit-out services can be planned according to the requirements and location of the project, with the execution approach determined by project scope, site conditions, and required resources.