
A comfortable office starts with a clear description of how people will use it. Before asking for air-conditioning capacity or equipment prices, tell the engineer who will occupy each room, when they will be there and what equipment will run. These inputs influence both design and everyday operation.
An HVAC design brief for Pakistan offices connects business requirements with engineering decisions. This guide helps owners prepare those requirements, understand the calculation process and request controls that suit real working patterns. It applies to new offices and refurbishments, where existing systems also need assessment.
Begin with the address, floor, usable areas and whether you own or lease the premises. Include the current layout revision, planned partitions and landlord information. Record what the building already provides: cooling, outdoor air, exhaust, electrical capacity and permitted equipment locations. Ask for evidence of available capacity before assuming it can serve the proposed layout.
Describe weekday, weekend and seasonal working hours. A daytime administration office, an evening support team and a continuously operating IT room should not be treated as one operating pattern. Note noise-sensitive rooms, known hot spots and access restrictions for maintenance.
For Pakistan projects, ask the engineer to confirm appropriate local weather data and applicable authority requirements. NEECA’s Energy Conservation Building Code 2023 addresses city-specific conditions, design calculations and HVAC controls. Use its published provisions as a reference for the design discussion; confirm project applicability with the appointed engineer and relevant authority.
Use the following office HVAC design checklist to complete your HVAC design brief for Pakistan offices. Assign a person to each missing item and a date for resolving it. Owners describe use and priorities; the engineer checks technical assumptions. Avoid filling gaps with guesses that later become purchasing decisions.
Lorem ipsum dolor sit amet, consectetur adipiscing elit. Ut elit tellus, luctus nec ullamcorper mattis, pulvinar dapibus leo.
| Input | What the Owner Should Supply | What the Engineer Should Confirm |
|---|---|---|
| Building and envelope | Plans, orientation, glazing information, shading, roof exposure and proposed partitions. | Measured geometry, material properties and existing conditions. |
| People and hours | Room headcounts, visitors, shifts, meeting bookings and expected growth. | Design occupancy, schedules and justified diversity. |
| Equipment and lighting | Device inventory, operating hours, lighting layouts and unusual heat sources. | Appropriate heat gains and simultaneous use. |
| Ventilation and exhaust | Landlord provisions, room uses, toilet and pantry arrangements. | Outdoor-air basis, intake locations and interfaces. |
| Operation and controls | Who operates the system, after-hours needs, access rights and reporting preferences. | Zones, sensors, sequences and commissioning tests. |
| Site constraints | Power supply, backup priorities, plant space, drains and service access. | Technical feasibility and coordination requirements. |
Your office occupancy schedule should separate seats from people actually expected on site. Record normal attendance, credible peak attendance and visitors. For meeting rooms, include maximum intended use and booking patterns. Ask how the design will accommodate that use even when a room usually stands empty.
Explain whether meeting attendees come from the open office or arrive from outside. Moving twelve employees into a meeting room changes room demand without adding twelve people to the building. Visitors can increase the total. The engineer should make any resulting assumptions explicit rather than applying an unexplained reduction.
List laptops, desktops, monitors, printers and shared equipment by room. Include devices that remain on overnight. Give available product information to the engineer, who can determine suitable heat gains; electrical nameplate ratings are not automatically representative of everyday use.
Flag server racks, UPS equipment and communication rooms for separate assessment with the IT team. Record operating hours, equipment requirements and the consequences of cooling failure. For pantries, describe appliances and use. Tell the designer about future changes with an expected date and quantity, rather than requesting vaguely oversized equipment.
A generic capacity-per-area rule can support an early estimate, but it cannot establish a final design. A shaded internal room and a crowded room beside sunlit glazing can have different demands despite matching floor areas. Ask for office HVAC load calculations based on the actual building and intended use.
The calculation considers heat through the envelope, solar gain, people, lighting, equipment and outdoor air. People and humid outdoor air also introduce moisture. Engineers distinguish sensible load, associated with temperature, from latent load, associated with moisture removal. Room loads and system loads can differ because ventilation treatment and system effects depend on the arrangement.
For owners, the useful question is: “Which assumptions produced this result?” Request a concise input summary with the office cooling load results. Check that the calculated rooms match the latest layout and that equipment selection uses the stated design conditions. A capacity figure without its assumptions is difficult to review.
Room peaks may occur at different times. System sizing therefore considers simultaneous demand rather than automatically adding every individual maximum. The engineer must justify diversity using the proposed operation; a pattern suitable for travelling staff may not suit a fully occupied call centre.
Ask the designer to explain both levels of selection: how individual rooms are served, and how the shared system meets demand. A reduction at the shared-system level should not conceal a room that cannot meet its intended use.
Keep future expansion, uncertainty allowances and installed equipment choices visible. Ask whether an allowance has already been included before requesting another. If occupancy is undecided, agree a scenario to assess and record its consequences for space, power and budget. The engineer should review part-load performance and moisture control alongside peak capacity.
For commercial office ventilation, describe every room’s use and ask who provides its outdoor air. A cooling unit’s presence does not establish that ventilation is adequate. Obtain a room-by-room ventilation basis identifying occupancy, areas, the adopted standard and any assumptions needing confirmation.
Ask how air reaches enclosed meeting rooms after partitions are installed, how exhaust interfaces with supply, and where outdoor air enters. Give the engineer information about surrounding exhaust outlets, traffic exposure and landlord restrictions. The designer must assess intake suitability and air treatment for the site.
If occupancy-based ventilation control is proposed, request its limits and failure response. A carbon-dioxide reading can inform a suitable control strategy, but it does not describe every indoor pollutant, as NIST’s research on indoor carbon dioxide explains. Ask the engineer to demonstrate how required ventilation is maintained as occupancy or supply airflow changes.
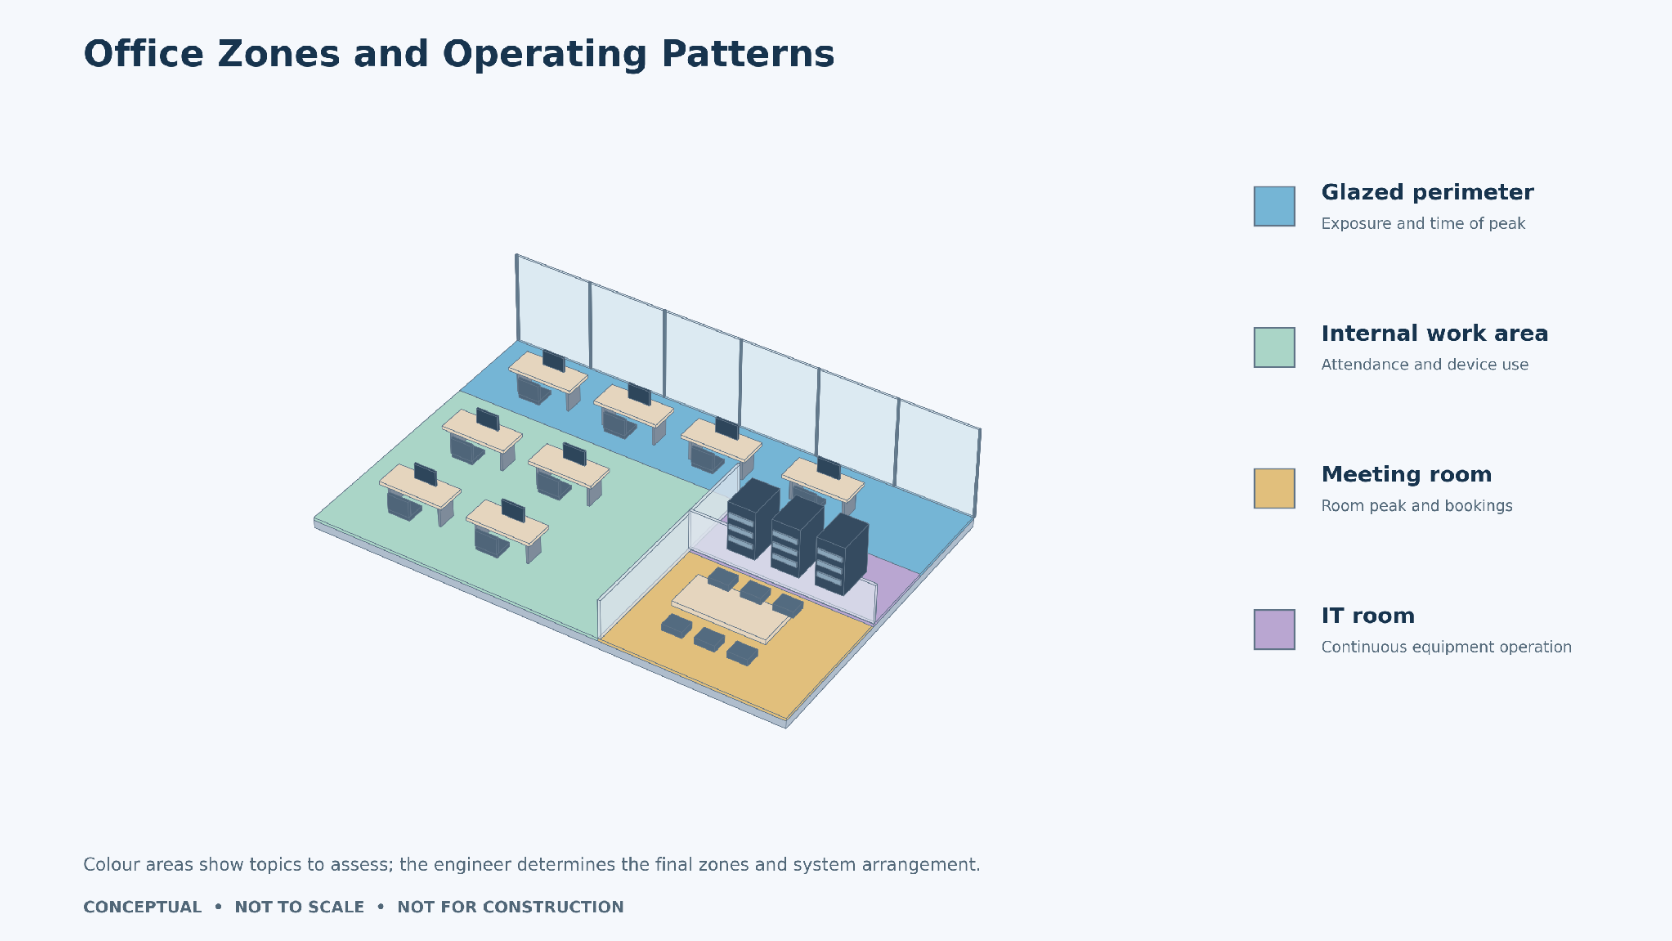
An HVAC zoning strategy should follow areas with compatible loads and working patterns. Ask whether the glazed perimeter, internal desks and busy meeting room need different control arrangements. A separate thermostat is useful only when the connected system can respond appropriately.
Discuss options with the designer before choosing a system type. Available plant space, landlord services, maintenance capability and operating costs can affect the choice. Podium’s design and engineering services provide a relevant starting point for coordinating these project inputs.
Specify HVAC controls for offices through operating scenarios. For each zone, describe normal occupied hours, preparation before staff arrive, unoccupied periods and exceptional use. Ask the engineer to define any temperature or humidity limits that still apply when ordinary comfort cooling is reduced.
For late working, identify who can request operation, which area should run and how the override ends. Include holidays and occasional events. Ask what happens after a power interruption: schedule retention, restart sequencing, notification and any action needed from the operator. Critical IT cooling requires its own agreed operating approach.
Agree which conditions should be measured and who will use the information. Ask the designer to show sensor locations, identify misleading influences and explain calibration. Where central monitoring is appropriate, define useful records such as zone temperatures, operating status, alarms and available energy measurements.
Give each alarm an intended recipient and response. Define permissions for changing schedules and setpoints, and request operator training. Where controls connect to networks or shared monitoring, coordinate requirements with the team responsible for ELV and ICT systems. Confirm interfaces before procurement.

Consider this hypothetical owner schedule. These figures illustrate information to provide; they are not design capacities, ventilation rates or a recommended occupancy density. The engineer still needs building data and calculations.
| Area | Illustrative Owner Input | Design Discussion |
|---|---|---|
| Open office | 40 desks; 28 normally occupied; up to 40 on training days; 09:00–18:00. | Check normal and peak scenarios; distinguish attendance from desk count. |
| Meeting room | 12 seats; internal meetings plus up to 6 external visitors. | Check room peak and whether visitors increase building occupancy. |
| Support corner | 8 employees remain until 22:00; included in the daytime headcount. | Assess serving this area after hours without operating unnecessary zones. |
| IT room | Equipment remains active continuously; occasional staff access. | Assess equipment load, operating limits and failure response separately. |
The evening team is a subset of daytime staff, while visitors can add demand. If the owner confirms this distinction early, the engineer can assess meaningful scenarios. Do not turn the schedule into a single headcount multiplier; it describes where and when the system must work.
Ask for a design-basis summary, room and system calculations, ventilation schedule, zoning plan, selected equipment duties and written control sequences. Request coordination checks for electrical supply, drainage, outdoor equipment and maintenance access. Agree which documents are included in the appointment and which require landlord or specialist input.
Have the engineer explain how commissioning will verify the agreed operation: airflow checks, sensor readings, schedules, overrides, alarms and relevant interfaces. Request recorded results and operator instructions. The completed HVAC design brief for Pakistan offices should remain available to compare intended operation with handover performance.
Check that room uses and schedules have owner approval, missing information has named owners, and calculation assumptions match the layout. Confirm landlord responsibilities and the route for reviewing changes. Submit the HVAC design brief for Pakistan offices to Podium’s MEP services team, confirming your project location and service availability before agreeing scope.
Floor area can help with preliminary planning, but final sizing requires calculations using building characteristics, occupancy, equipment, ventilation and design weather. Ask the engineer to document assumptions before selecting or purchasing equipment for your office.
Provide both, alongside credible peak attendance, visitors and room schedules. Desk count shows possible occupancy; attendance explains expected use. The engineer should confirm the design population and justify any diversity assumptions for shared systems.
That depends on its occupancy, exposure, operating hours and system arrangement. Describe the room’s intended use, then ask whether separate control is feasible and worthwhile. A thermostat alone cannot guarantee independent cooling or ventilation performance.
No. Sensors can support an appropriate occupancy-based strategy, but the engineer must establish ventilation requirements, control limits and failure responses. Carbon dioxide does not represent every pollutant, so readings alone cannot establish overall air quality.
The agreed sequence should return the affected zone to its normal schedule after a defined period or authorised cancellation. Ask the designer to document permissions, operating limits and any exceptions for continuously operating equipment rooms.