
Before approving a layout or releasing a fit-out package for procurement, ask your Fire and Life Safety Design team for the occupancy assumptions, coordinated drawings and a list of open decisions. In a fire safety design review in Pakistan, confirm who will check the technical details and who will handle submissions to the authority responsible for your site. Resolve comments that affect the layout or equipment before committing to the affected work.
Start with the building’s intended use and the scope of the proposed work. A review of a new commercial building starts with different evidence from a review of an existing building where a tenant wants to convert offices into a training centre. Tell the design team which areas will change, who will use them and whether other parts of the building will remain occupied during the work.
Ask the consultant to identify the authority having jurisdiction, meaning the body responsible for applying the relevant requirements at that location. Record the code edition, any applicable local provisions and the status of submissions. Assign one person to track authority comments alongside the design team’s responses. The Pakistan Engineering Council publishes the Building Code of Pakistan — Fire Safety Provisions 2016.
Ask for a dated building fire strategy or equivalent design basis. It should give reviewers a common reference for the intended uses, occupancy assumptions, escape arrangements and systems that apply to the project. For mixed-use buildings, ask the team to show how individual occupancies connect to shared corridors and stairs.
Request the latest architectural plans, relevant sections, door schedules and coordinated services drawings. For an existing property, provide available approved drawings, as-built information, previous approval correspondence and a record of known alterations. Where evidence is missing or the site differs from the drawings, agree who will verify the conditions and when the results will inform the design.
Ask the architect to walk you through the means of egress on the current plans, from occupied rooms through the route to its discharge. Check that the route shown reflects the furniture layout, tenancy boundaries and proposed door locations. Flag access-controlled doors, changes in level or routes through shared areas for review. Have the appointed specialists verify the required number and capacity of exits, travel distances and provisions for the people using the building.
Review passive fire protection on the drawings, including the locations of any required fire-resisting walls, floors and doors. Ask for sections where a wall meets a ceiling or floor structure. Where pipes, ducts or cables cross a designated fire-resisting barrier, request the coordinated penetration detail and identify the party responsible for checking it before the work is concealed. Record the detail reference against the relevant plan location so the site team can find it.
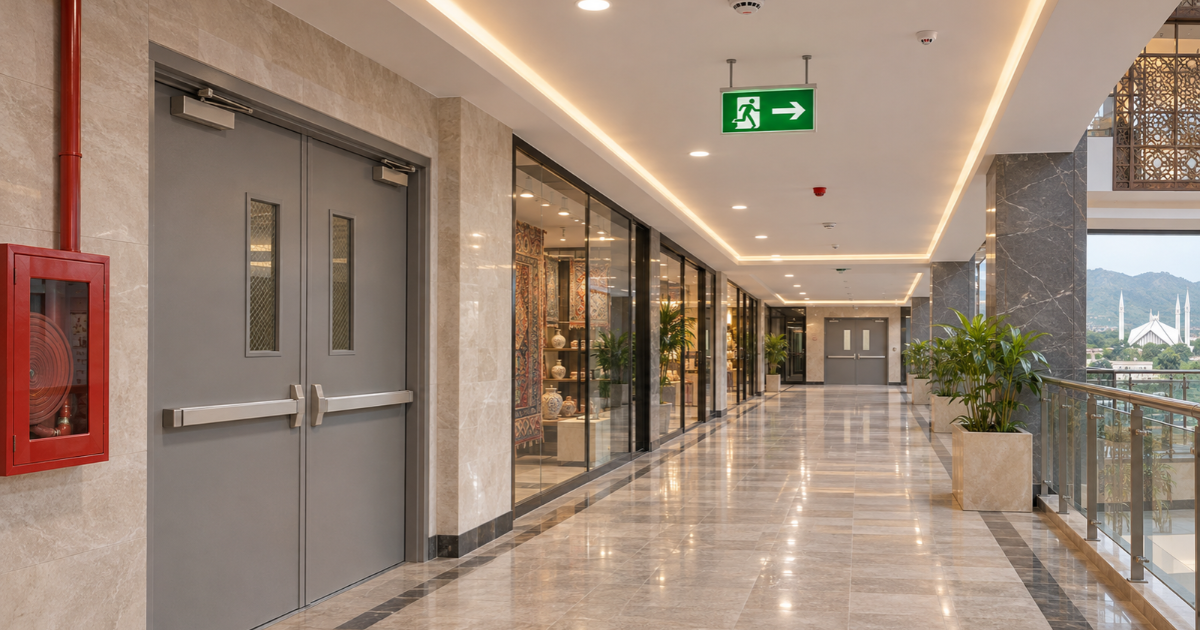
Ask the services team to explain fire alarm and suppression coordination against the architectural layout. Compare the relevant alarm, suppression and emergency lighting drawings with the room boundaries, ceiling layout and equipment locations. A revised ceiling or room layout can affect more than one drawing, so ask which specialists have reviewed the same revision.
Where system interfaces apply, request a cause-and-effect schedule that records which events trigger which responses. Have the designers identify any interfaces involving door releases, lifts, ventilation or smoke control, along with the party responsible for verifying each response. Assign someone to maintain this record as designs and equipment selections change. Agree who will witness integrated testing and what results the team should retain.
Ask how facilities staff will reach equipment that requires inspection, testing or maintenance. For a tenant fit-out, clarify which devices and controls connect to shared building systems. Agree who can authorise work on those systems and who will coordinate any interruption with the building operator.
Suppose a tenant proposes moving a partition into a shared corridor to enlarge a meeting room. Open a Fire and Life Safety Design review item against the revised layout. Include the floor, the location of the proposed wall, the drawing revision and the reason for the change.
Ask the architect and fire safety consultant to assess the resulting route geometry and whether the revised room use affects the occupancy assumptions. Ask the services designers to check whether the change affects device positions or ceiling services, and have the relevant designer check any affected wall and door details. If the corridor sits outside the tenant’s lease boundary, ask the landlord to confirm who can approve the proposed work.
Before releasing the affected package, request coordinated drawings and the recorded technical disposition. If the consultant identifies a need for authority review, track it as a separate action with its own reference and status. The sample row below shows how to retain evidence from each review without losing the original comment.
Keep the fire safety approval documentation with the drawing register, including any submissions, responses and conditions that apply to the work. For each design comment, identify the person responsible, the revision they reviewed and the evidence they accepted. Use distinct statuses such as Open, Designer Response Received, and Closed by Reviewer. Keep authority status in its own field where applicable.
| Review Item | Drawing Reference | Responsible Reviewer | Closure Evidence And Status |
|---|---|---|---|
| Corridor partition change | Level 2, A-202 Rev C (example) | Architect and fire safety consultant, with services input | Coordinated layout and dated review response recorded. Design comment closed in this example. Track authority status separately if applicable. |
| Escape route or door change | Enter plan and door references | Architect and fire safety consultant | Enter reviewed drawing and decision. |
| Service crossing at a designated barrier | Enter detail and plan location | Relevant design and site inspection leads | Enter the accepted detail and inspection record. |
| Alarm or controls interface | Enter system drawing and schedule revision | Relevant services specialists | Enter an agreed response and test evidence. |
At procurement, send the authorised drawings and relevant specifications together. Ask bidders to identify proposed deviations so the designers can review their effect before purchase. Before closing walls and ceilings, agree which locations need inspection and how the results will be recorded. During handover, collect the final installed drawings, test results, operating information and any outstanding actions. Podium’s MEP Design Deliverables Checklist for Commercial Buildings in Pakistan covers how to connect these records to the wider design package.
Share the latest layout, intended use and open review comments with Podium Associates. Its Design & Engineering Services include coordinated fire alarm, firefighting, emergency and related systems. Ask the team to confirm the scope, design deliverables and responsibility for any authority submissions before appointment.
Find quick answers about our manufacturing processes, project timelines, and service capabilities.
Start with the design lead. Ask them to identify which architectural, fire safety and services specialists need to assess the change. For a tenant project, include the building operator when shared systems or common routes are affected. The design lead can also establish whether the change needs landlord or authority review.
Collect the available approval correspondence, equipment records and previous inspection reports. Arrange a survey with the appointed team and record which conditions they could verify. If access is restricted or a concealed detail is unknown, assign a follow-up action and agree how the team will resolve it before relying on that detail.
Send the revised layout to the design lead if the change could affect an escape route, fire-resisting barrier, room use or device coverage. The team can establish the extent of the review and confirm whether the original assumptions still hold. Record the decision against the revised drawing.
The tenant team should confirm where its work connects to the building’s common systems and who controls those connections. Ask the building operator and designers to agree the review, access and testing arrangements. Include any landlord conditions and the name of the person who can accept the completed interface.
Confirm the equipment specification, approved design revision and required interfaces with the designer. Ask who will assess a proposed substitute and what supporting information they need. For items tied to an open authority comment, have the project lead confirm when the affected purchase can be released.
Retain the reviewed design basis, final drawings, relevant authority correspondence, installation and test records, and operating instructions. Keep the open-actions register and contact details for the parties responsible for resolving remaining items. Give the facilities team access to the records it will need for maintenance and future alterations.