
An engineering design brief tells the project team what your commercial building must do, what information is reliable and which decisions remain open. Start with building use, occupancy, operating hours, site evidence and business priorities. Then agree the design scope, responsibilities and review points with the appointed professionals.
For Pakistan owners, the brief should connect business needs with architectural, structural and building-services work. It is not a substitute for surveys, investigations or calculations. This guide explains the inputs to collect, provides practical review tables and shows how two common owner requirements can affect coordinated design.
Describe the proposed activities by floor and zone. A building described simply as “commercial” could contain offices, retail, food preparation, storage or specialist equipment. Identify the intended uses and any areas where the tenant or activity is still unknown.
Record expected users, visitors, operating hours and patterns of use. Separate normal occupancy from occasional events or peak periods. Give the designers the business information behind those expectations; they must determine the applicable technical and code criteria rather than treating an owner estimate as a design calculation.
List rooms with unusual requirements, such as secure records storage, meeting facilities, server equipment or extended operating hours. Explain who uses them, what equipment they contain and which operations cannot be interrupted easily. Identify future plans as possibilities or confirmed requirements, with their intended timing.
Keep owner design requirements specific enough to review. “Comfortable offices” needs discussion about working patterns, zoning and user control. “Flexible floors” needs realistic subdivision or tenant scenarios. Avoid describing preferences as verified technical performance unless the relevant designer has established the criteria.
For commercial building design in Pakistan, record the exact site location, ownership or lease constraints and relevant authority or landlord contacts. Share available boundary, topographical, utility and existing-building information, including its date, source and known limitations.
Ask the designers to identify the surveys and investigations required for the proposed work. Geotechnical evidence, existing structural information and utility availability may need verification. A drawing from an earlier project or a neighbouring site should not silently become confirmed evidence for this building.
Use an engineering design input checklist to label information as confirmed, assumed, missing or awaiting a decision. Record who will obtain missing evidence and when it is needed. Keep the impact on design progress visible instead of allowing an assumption to pass through successive drawing revisions.
| Owner Input | Evidence | Status | Responsible Person |
|---|---|---|---|
| Building use and hours | Room schedule and business plan | Confirm or identify uncertainty | Owner representative |
| Site and levels | Current survey with source and date | Verified / verification needed | Appointed survey lead |
| Ground or existing structure | Investigation or assessment records | Available / missing | Relevant engineer |
| Utility availability | Provider information and site records | Confirmed / enquiry pending | Assigned coordinator |
| Future tenant scenarios | Owner priorities and intended timing | Required / optional / undecided | Owner decision maker |
For an existing building, include access restrictions, occupied areas and any records of alterations. Agree how the team will investigate concealed conditions. The brief should state the required evidence, while qualified professionals determine suitable methods and safe arrangements.
Give the structural designer information about intended uses, heavy equipment, storage, roof installations and any unusual movement or vibration concerns. Relevant structural design inputs include equipment information, proposed positions and the operational activities that create demands on the building.
Do not specify a foundation type, slab thickness or loading allowance merely because another building used it. The engineer needs to assess the site evidence, design requirements and applicable criteria. Where equipment is not selected, record the uncertainty and agree an appropriate design assumption and confirmation date.
Discuss column arrangements, clear spaces, floor-to-floor planning and routes for installing large equipment with the architect and engineers together. A preferred open layout may affect structural options and the space available for services. Record agreed priorities and constraints rather than issuing isolated instructions to each discipline.
If future additional floors or rooftop equipment are intended, describe the scenario explicitly. Ask the team to explain feasibility, investigations and design implications before treating that possibility as included. Podium’s design and engineering services cover multidisciplinary work; the actual appointment should define the required structural and coordination tasks.
Describe MEP design requirements through the way the premises will operate. MEP means mechanical, electrical and plumbing. Share occupancy patterns, equipment lists, critical activities and available utility information so designers can assess system options and calculate the required capacities.
For HVAC, identify occupied zones, working hours, special ventilation needs and user-control expectations. For power, list significant equipment and distinguish essential operations from loads that can tolerate interruption. Ask engineers to assess reliability arrangements; do not assume one backup solution serves every business need.
For water and drainage, identify staff facilities, kitchens, process needs and expected operating patterns. Share available service information. Explain the proposed uses to the fire and life-safety designer, who must establish the applicable strategy and technical requirements in coordination with the wider project.
Identify connectivity, access control, surveillance and communication needs with your IT and security representatives. Record system ownership, specialist suppliers and interfaces with landlord infrastructure. Podium’s ELV and ICT systems page describes related services; confirm which design and integration tasks belong in your appointment.
Make maintenance part of building services coordination from the start. Explain how operators will access equipment, replace components and manage faults. Ask the team to allow for the approved servicing requirements and installation routes without sacrificing them to later space-planning changes.
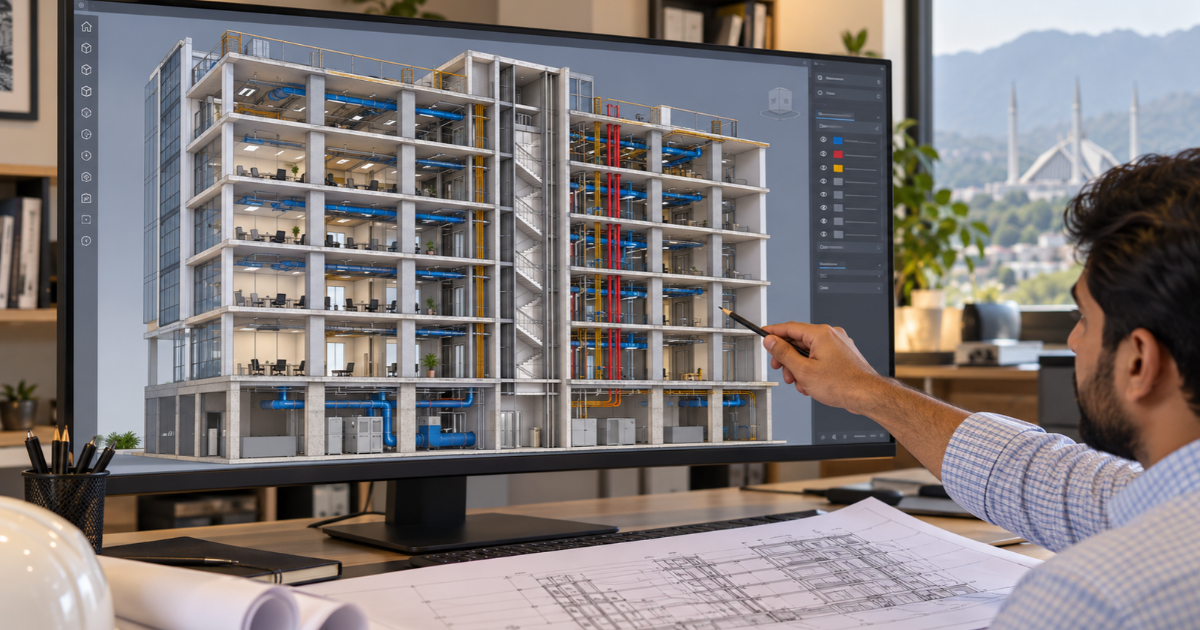
State the available project budget and explain what it includes: construction, specialist equipment, professional services or other owner costs. Identify cost-sensitive decisions and priorities where trade-offs need owner approval. A budget target should be reviewed against the brief, not treated as proof that every desired feature is affordable.
Describe energy and water objectives in terms the team can evaluate. Ask which performance measures, assumptions and review methods will be used. NEECA’s ECBC overview identifies energy efficiency across building design, construction and operation; the designers should confirm the applicable project requirements and local implementation.
Set realistic decision dates around surveys, tenant information, design reviews and procurement. Identify equipment selections that could affect space or connections. If opening dates are fixed, ask the team to explain the consequences of incomplete inputs rather than relying on an unsupported design-duration promise.
Record priorities where objectives compete, such as initial cost, operating cost, resilience, appearance and future flexibility. The engineering design brief should make those choices visible so the team can present options for an informed decision.
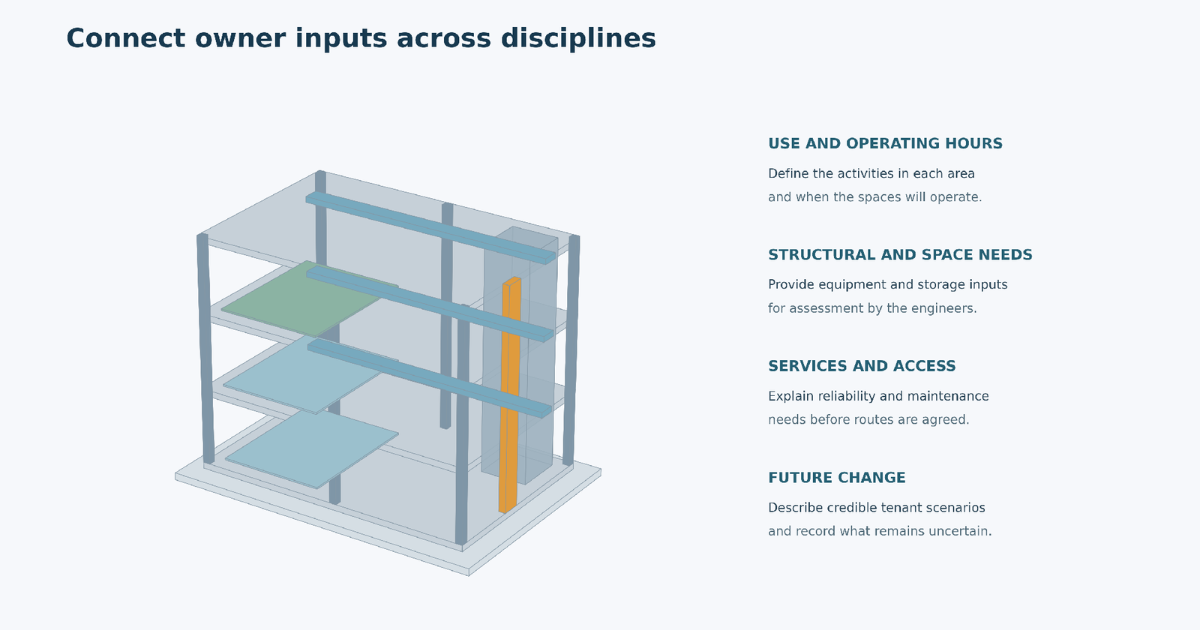
Agree a design responsibility matrix before work progresses. Identify who supplies each input, develops each discipline, coordinates interfaces and accepts owner decisions. Include specialist equipment vendors and landlord representatives where their information affects the building.
| Workstream | Scope to Confirm | Interface | Owner Review |
|---|---|---|---|
| Architecture | Uses layout and space planning | Structure services and access | Functional arrangement |
| Structure | Investigations and structural design | Openings equipment and site evidence | Business constraints understood |
| MEP | System design and calculations | Architecture utilities and specialist loads | Operating priorities |
| ELV and ICT | Technology systems and connections | Power cooling security and landlord | IT and security requirements |
Define expected deliverables by design stage: reports, calculations, coordinated drawings, schedules and specifications as relevant to the appointment. Agree issue status and review purposes. A concept option, authority submission and construction document set should not be treated as interchangeable outputs.
Ask the lead designer to identify applicable codes, standards and authority submissions. PEC publishes a building-code and standards reference list, but the project team must confirm the current requirements for the site and scope. An owner-approved brief does not replace technical verification or regulatory approval.
| Open Decision | Information Needed | Decision Owner and Timing |
|---|---|---|
| Extended-hours zones | Occupancy and equipment schedule | Owner lead; before zoning agreement |
| Future subdivision | Tenant scenarios and priorities | Owner lead; before concept acceptance |
| Heavy equipment location | Supplier data and engineer review | Assigned owner; before structural coordination |
Imagine a hypothetical office where most staff leave in the evening but a support team uses two rooms overnight. “Office hours” is too broad an input. The owner records the rooms, people, equipment and operating pattern, including weekend needs.
The mechanical and electrical designers can then assess zoning, controls and supporting services against those inputs. The IT representative identifies any equipment that needs continuous operation. The owner compares the proposed options and their implications before confirming the requirement. This example does not prescribe system capacities or guarantee a particular saving.
Update the accepted room schedule and decision record. If the overnight team later moves to another floor, review the design impact rather than assuming the same arrangement remains suitable.
Consider a hypothetical owner planning open office floors that might later be divided between tenants. The brief describes a limited number of credible layouts, expected business uses, access arrangements and responsibility for tenant services. Unknown future activities remain explicitly unconfirmed.
The designers assess those scenarios across structure, circulation, services, metering and maintenance access. They identify what can be accommodated, what provision could be made now and what would require future redesign or approval. The owner records the selected level of provision and its budget implications.
Keep the engineering design brief tied to those defined scenarios. It should not claim that the building is ready for every tenant or use. A later material change needs the relevant technical and authority review.
Check that every important requirement has an owner, evidence or a stated assumption. Confirm missing investigations, design deliverables, decision dates and the change-control process. Keep one accepted version and record later revisions with their implications.
Discuss your building use, site information and priorities through Podium’s MEP services and multidisciplinary design team, confirming the actual scope, Pakistan enquiry route and project availability. A useful engineering design brief gives that conversation a documented starting point
Find quick answers about our manufacturing processes, project timelines, and service capabilities.
Some work may proceed using clearly recorded assumptions, if the appointed team agrees the limits. Identify which decisions affect later stages and their deadlines. Review the consequences before treating incomplete information as a confirmed requirement.
A layout is useful but does not establish every operating, equipment or site requirement. Add occupancy patterns, utility information, structural concerns and business priorities. Ask the designers to identify missing evidence before developing technical solutions.
Owners should provide operating needs and available supplier data. Qualified designers determine technical sizing through appropriate assessment and calculations. If equipment is already selected, share its exact information and ask the team to verify suitability.
Describe credible scenarios, intended uses, approximate timing and priorities rather than requesting unlimited flexibility. Ask the team to assess feasibility and identify what is included now. Record assumptions and review requirements for any later change.
Name the owner representative authorised to make business decisions and the designers responsible for technical assessment. Follow the agreed change procedure, recording effects on scope, cost, programme and approvals before issuing the revised accepted brief.