
Retail Fit Out Planning starts with a written agreement on who designs, supplies, installs, pays for, reviews and accepts each part of the work. Before requesting contractor quotes in Pakistan, reconcile the lease, landlord’s fit-out requirements and the actual condition of the unit. Record unresolved service connections, approvals and costs with a named decision-maker and a due date.
A shop in a mall, a retail unit in a mixed-use building and a standalone store can have different interfaces. Use the project documents to establish the arrangements for your premises. A clear scope gives bidders a common basis for pricing and gives the tenant and landlord a record to use when the design changes.
Start with a joint inspection and a dated condition record. Photograph floors, walls, glazing and visible services, and identify existing damage or unfinished work. Note what the tenant can access and what needs further investigation. Ask the landlord’s representative to identify the unit boundary and any shared spaces affected by the proposed work.
Agree the intended retail use, opening date, display layout and equipment list. Include staff areas, stock storage, point-of-sale equipment and any food preparation or wet services. These inputs help the designers assess the proposed fit-out against available building infrastructure.
Collect the signed lease and relevant schedules, the landlord’s fit-out manual if one exists, available approved drawings and the unit handover record. Ask for service connection information and a list of landlord approval requirements covering design submissions, shopfronts, signage, site access and completion reviews.
Create a document register with revisions and intended uses. If documents give conflicting instructions, send a written query to the authorised representatives and obtain a recorded resolution. Have the appropriate adviser assess contractual questions, particularly cost allocation and alterations. Give bidders the resolved instructions and identify any information still pending.
Discuss tenant fit-out responsibilities item by item. Ask the tenant to identify the design, equipment and business requirements it will commission. Ask the landlord to confirm the existing provision, shared-system interfaces and work it will undertake. Then allocate contractor and specialist tasks through the proposed appointments.
Avoid relying on a single phrase such as “complete fit-out” to describe the whole package. Break down the work around the shopfront, finishes, lighting, cooling, power, water, drainage, communications and relevant fire-system interfaces. Ask which connections, controls and tests are included in each package.
Identify the designer, supplier, installer, payer and reviewer for each item. Also record who accepts the finished work and the evidence they need. The person reviewing a drawing may have a different role from the person approving expenditure. Make both decisions visible before releasing an order.
Use a fit-out responsibility matrix to capture these allocations. The sample below proposes a tenant-appointed shopfront package for illustration. Confirm every allocation against your agreements. Blank cells in the remaining rows are prompts for decisions before tender.
| Work Item | Design Lead | Supply / Install | Payer | Reviewing Party | Acceptance Evidence |
|---|---|---|---|---|---|
| Shopfront example | Tenant’s appointed designer | Tenant’s contractor | Tenant in this example | Landlord and relevant specialists | Reviewed drawing, installation inspection and agreed demonstration |
| Power connection | Assign designer | Confirm package boundary | Agree | Assign technical reviewer | Connection detail and test record |
| Cooling / controls | Assign designer | Confirm shared-system work | Agree | Building team and designer | Reviewed layout and performance evidence |
| Signage | Assign designer | Name supplier / installer | Agree | Landlord and others as applicable | Reviewed detail and inspection |
| Finishes / joinery | Assign designer | Confirm supply / installation | Agree | Named client reviewer | Agreed samples and recorded inspection |
Give each open allocation a deadline linked to the programme. For example, confirmation of a shared-system connection may be needed before the contractor can price final connection work. Ask the party owning that decision to supply the missing detail, then update the tender information for all bidders.
For retail MEP coordination, put the shop layout and service information on the same revision basis. MEP means mechanical, electrical and plumbing. Ask the designers to identify incoming connections, available information about capacity and proposed equipment loads. Clarify who verifies existing conditions and who resolves any shortfall.
Agree who can authorise access to shared systems, service interruptions and work outside the unit. Ask building management to confirm delivery routes, work periods, protection of common areas and the process for reporting damage. Record associated charges or attendance costs where these are part of the proposed arrangement.
Review ceiling devices, access panels, joinery and signage together. Ask the relevant specialists to assess changes that affect fire protection or escape arrangements. Pakistan’s Building Code of Pakistan — Fire Safety Provisions 2016 assigns enforcement to the authority having jurisdiction. Have the appointed team confirm the applicable provisions and approval route for the actual location and proposed use.
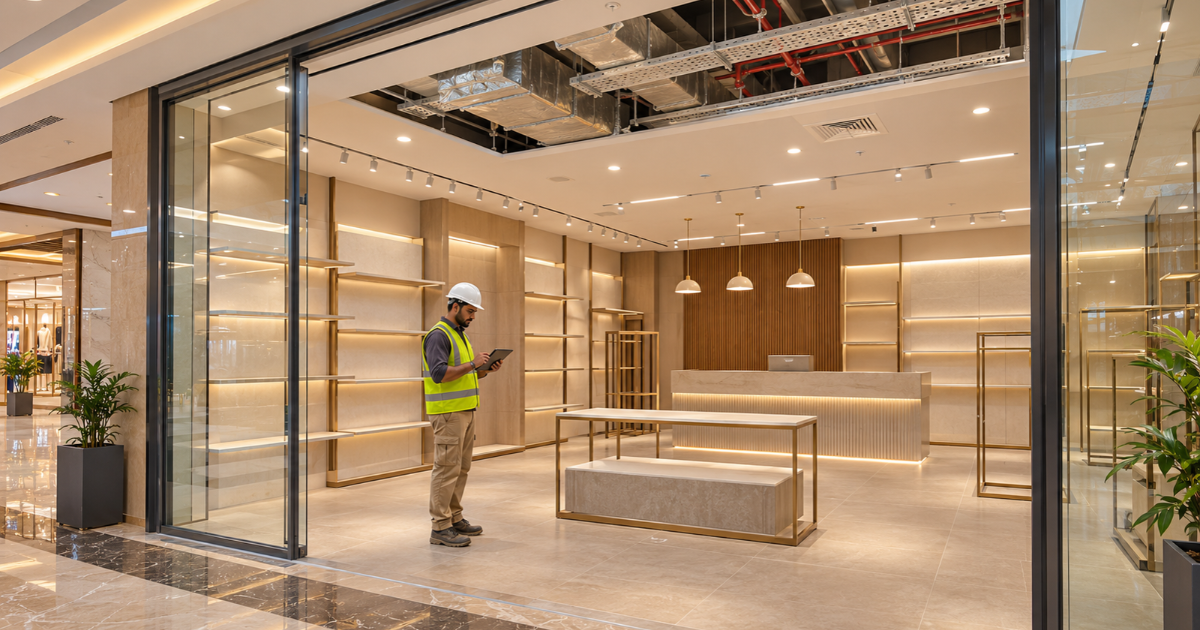
Consider a hypothetical clothing retailer replacing the entrance glazing and adding an illuminated sign. Start the shopfront design approval process with a drawing showing dimensions, proposed materials, fixing locations and the signage arrangement. Ask the landlord to identify the review requirements and any effect on the common frontage.
The tenant’s designer develops the proposed details, while the contractor prices the agreed scope and identifies fabrication information still needed. Assign the review of supports, power connections and any affected fire or access arrangements to the relevant professionals. Record who pays for each part and who supplies any specialist attendance.
Retail Fit-Out Planning should link the resulting decision to an exact drawing revision. Before ordering, confirm the required technical responses, landlord review and any authority action identified by the team. If the sign changes after pricing, request an updated cost and programme assessment before authorising the affected purchase.
Send every bidder the same scope, drawings, responsibility schedule and submission requirements. Request a breakdown that identifies quantities, assumptions, exclusions and provisional allowances. Compare the cost of achieving the agreed finished outcome, including work assigned to separate suppliers.
Ask whether the price covers design development, fabrication details, delivery, installation, final connections, protection, testing and making good. Confirm any landlord-nominated contractor work and how its price and programme will be incorporated. Review proposed materials or equipment substitutions through the responsible designer before accepting them.
Record the proposed treatment of variations, access constraints and delay dependencies in the appointment. If a cost remains uncertain, identify what information will resolve it and who provides that information. Have the authorised commercial representative review the terms before award so the purchase order reflects the scope discussed.
Agree the required inspections, demonstrations and records while planning the work. Use a retail handover checklist that names the accepting party for finishes, systems and operating information. Record the relevant drawing revision and the evidence needed to close each item.
Track landlord completion reviews and any applicable authority requirements alongside contractual acceptance. Have the designated advisers assess outstanding items and their effect on use. Where follow-up work is accepted under the project’s arrangements, assign access times, responsible parties and closure evidence.
For a broader document collection guide, read the Commercial Fit-Out Handover Checklist for Pakistan Businesses. Use that guidance to assemble the installed drawings, equipment information and supporting records required by your appointment.
Share your layout, landlord requirements, equipment list and target opening date with Podium Associates through its Fit Out Services offering. Its published retail scope includes coordination of interiors and building services. Ask the team to define the deliverables, specialist interfaces and pricing assumptions for your Retail Fit-Out Planning brief.
Find quick answers about our manufacturing processes, project timelines, and service capabilities.
Confirm payment responsibilities through the lease, agreed work schedules and contractor appointments. A proposed landlord contribution or allowance needs its own written scope and conditions. Ask the authorised representatives to resolve who funds surveys, alterations, connection work and review charges before tender. Record the agreed allocation against each work item so bidders can price consistently.
Arrange a joint walkthrough and record the physical condition, accessible connection points, unfinished work and documents received. Ask who will verify any unknown service capacity or concealed condition. Keep an action list with dates and responsible parties. Obtain advice on the effect of any acceptance record under your agreement before signing it.
Check the lease, fit-out procedures and applicable authority requirements with the authorised project representatives. Establish which submissions and permissions must be resolved for each work package. If early activities are proposed, obtain a documented decision defining their scope and conditions. Release affected work only through the agreed authorisation process, with technical and statutory requirements addressed.
Agree the process with the landlord’s building management team and the appointed designers. Identify the contractor permitted to perform the work, required specialist attendance and any shutdown arrangements. Confirm payment and testing responsibilities before scheduling the activity. Keep a record of the system affected, the authorised instructions and the evidence required for acceptance.
Record the discovered condition, location and effect before agreeing the response. Ask the contractor for a defined proposal showing quantities, rates, exclusions and programme implications under the appointment. Have the relevant designer assess the technical solution and the authorised commercial representative decide the expenditure. Issue the resulting instruction through the project’s agreed change procedure.
Ask the authorised team to assess the remaining items and confirm the applicable opening conditions. Record each item’s operational effect, responsible party, completion date and required reinspection or test. Include arrangements for working around staff and customers. Keep contractual, landlord and authority decisions identifiable, with supporting evidence accessible to the tenant’s operating team.