
For owners planning a restaurant fit out in Pakistan, agree the menu, equipment schedule, available utilities and permitted exhaust route before finalising the kitchen layout. Coordinate extraction, replacement air, power, fuel, water and drainage on the same drawings. Then assign who supplies, connects, tests and accepts each interface before ordering equipment or concealing services.
A restaurant needs commercial kitchen that supports the intended operation and a dining area that remains comfortable during service. Bring the operator, chef, kitchen supplier, architect and mechanical, electrical and plumbing (MEP) team into the discussion early. Their first shared output should be a coordinated layout with confirmed inputs and a short register of unresolved decisions.
Describe the cooking process before choosing the final equipment arrangement. A café serving baked products has different needs from a restaurant preparing fried food, barbecue or tandoor dishes. Record peak activity, opening hours, staff numbers and the equipment expected to operate together.
List each appliance by reference number, proposed model and location. Obtain current supplier drawings, installation instructions and service requirements. Mark provisional selections clearly. Include refrigeration, dishwashing, beverage equipment and preparation areas as well as the main cooking line.
Use this schedule to review workflow with the chef. Walk through receiving, storage, preparation, cooking, service and washing. Ask where staff, deliveries and used dishes may cross. Resolve operational concerns before counters, doors and connection points become fixed.
Request a joint site survey and the landlord’s fit-out conditions. Identify available connection points, verified utility capacity, access restrictions and the extent of the tenant’s work. Existing drawings help, but the team should check critical dimensions and services on site.
Follow the proposed exhaust route from kitchen to discharge point. Ask whether the route crosses another tenancy, uses a shared shaft or needs roof access. Obtain the necessary permissions before treating it as available. Review noise and odour implications with the designer and building management.
For a mall unit, clarify which ventilation, drainage and fire systems are provided centrally. For a standalone property, establish who will develop and obtain acceptance for those arrangements. Record unresolved feasibility items before committing to a layout that depends on them.
Cooking creates heat, vapour and, depending on the process, grease-laden fumes. Ask the ventilation designer to assess the actual appliances and cooking duty. A fan selected only from the kitchen floor area is an incomplete basis for coordinating the installation.
Review the extraction canopy against the agreed cooking line. Ask how changes in appliance position or duty affect capture, ductwork and fan selection. Confirm that cleaning access remains usable along the route, including where ducts pass above ceilings.
Agree the discharge location, support and access responsibilities before fabrication. Keep any specialist fire-protection interfaces identifiable. The owner’s role is to obtain a coordinated proposal and competent review; airflow calculations and equipment selection belong with the appointed specialists
Extracted air needs a planned replacement-air supply. Ask where that air enters and how the ventilation and air-conditioning systems will operate together. Review supply outlets near cooking equipment so their air movement does not undermine extraction performance.
Include the dining area in the discussion. Door positions, serving openings and ventilation operation can affect air movement between spaces. Ask the team to demonstrate the agreed operating arrangement before opening, including the controls staff will use during normal service.
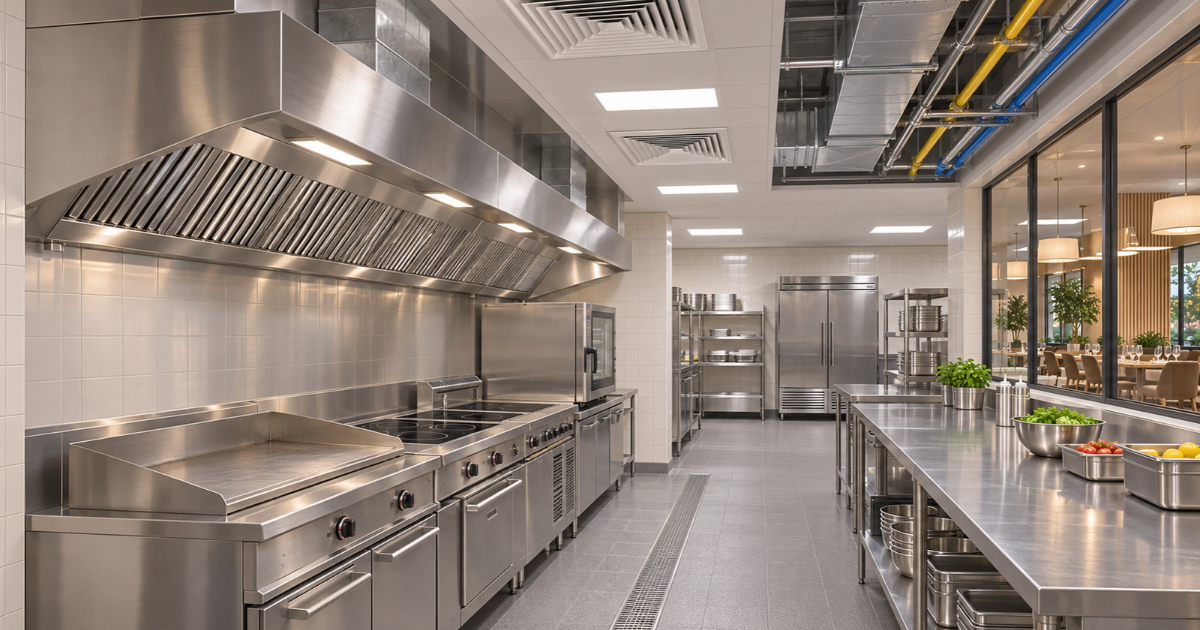
For restaurant fit-out Pakistan projects, an equipment schedule becomes useful when each item has an agreed connection responsibility. Use the table below as a coordination template. Enter actual model data and drawing references rather than copying capacities from another restaurant.
| Equipment | Supplier Information | Interface To Resolve | Responsibility / Status |
|---|---|---|---|
| Cooking Line | Model, fuel, duty and dimensions | Hood coverage; power or fuel; access | Supplier + MEP team / Confirm |
| Combi Oven | Installation sheet and connections | Power or fuel; water; drain; ventilation | Supplier + installers / Confirm |
| Dishwasher | Model and installation manual | Water; drain; power; access | Supplier + installers / Confirm |
| Refrigeration | Electrical and installation data | Supply; location; service clearance | Supplier + electrical team / Confirm |
| Beverage Equipment | Model-specific utility data | Power; water; treatment; drain | Supplier + installers / Confirm |
Add the actual equipment ID, drawing revision, named connection and acceptance leads, and approval date to your working register. Suggested roles above must be confirmed in the project appointments.
Have the electrical engineer compare the proposed equipment demand with the verified supply arrangement. Ask which loads operate together, what spare capacity is intended and whether distribution changes are needed. Keep isolators and maintenance access coordinated with equipment and joinery.
For gas or other fuel-fired equipment, appoint competent specialists to resolve the supply, isolation, ventilation and control interfaces. Confirm the intended fuel against the selected appliance. Do not assume an existing connection or a different appliance model has already been accepted for the proposed use.
Check water, drainage and any treatment requirements against each selected appliance’s installation information. An oven, dishwasher and ice machine should each have a reviewed connection detail. Record who provides the final connection and who verifies it before equipment start-up.
Discuss grease-management requirements with the plumbing designer, operator and relevant approving parties. Establish the proposed arrangement and its cleaning access before fixing floor levels or cabinetry. Ask the designer to identify required drainage falls, access points and connections on the coordinated drawings.
Prepare a responsibility matrix covering supply, installation, final connections, controls, testing and acceptance. Name the responsible organisation for each stage. Pay particular attention to work split between the kitchen supplier, MEP contractor, fit-out contractor and landlord.
For example, a dishwasher may be supplied by one company while another provides the water and electrical connections. Record who checks that the completed services match the manufacturer’s requirements and who attends commissioning. A purchase order for the machine alone does not settle those interfaces.
Use one current drawing register and a recorded change process. If a supplier proposes a substitute appliance, review dimensions, utility needs and ventilation implications before approval. Update affected drawings and schedules so site teams do not build different revisions.
Create an approvals register for the actual restaurant location. Identify landlord reviews and the relevant building, fire-safety and food-business requirements. Record submission responsibilities, required evidence and outstanding decisions. Requirements should be checked for the premises and proposed activities.
The Building Code of Pakistan — Fire Safety Provisions 2016 addresses fire prevention, life safety and building fire protection. Its notification assigns implementation and enforcement to the authority having jurisdiction. Ask the appointed professionals to confirm applicable provisions, amendments and local approval requirements.
Review cooking hazards and any required protection with the responsible specialists. Coordinate alarms, isolation arrangements, access and escape routes with the final layout. Keep contractual completion, landlord acceptance and permission to operate identifiable as separate decisions in the project record.
Hold a coordinated inspection before concealing services. Compare installed work with the approved drawings and identify tests or inspections that must happen first. Keep dated records and photographs with locations that can be traced later.
| Stage | Check Before Proceeding | Record |
|---|---|---|
| Before Orders | Equipment data and service requirements reviewed | Approved schedule and exceptions |
| Before Fabrication | Exhaust and supply routes coordinated; permissions addressed | Current drawings and approvals |
| Before Floor Finishes | Drainage, access and required inspection scope agreed | Inspection / test references |
| Before Ceiling Closure | Routes, supports, access and relevant protection reviewed | Inspection record and photographs |
| Before Equipment Start-Up | Final connections and test responsibilities confirmed | Supplier / engineering acceptance |
Assign every outstanding item to a named person, with a due date and a recorded release decision.
Do not let an opening date turn unresolved work into an assumed approval. Record any proposed deferral, its effect and who has authority to accept it. Keep access to equipment and inspection points available after finishes and furniture are installed.
Agree the demonstration plan before completion. Ask the engineering team and suppliers to define operating conditions, acceptance criteria and attendance. Include the equipment combinations that represent the agreed restaurant operation, rather than relying only on individual appliance start-up sheets.
Review extraction, air supply, cooling, controls and relevant service interfaces together. Have qualified personnel carry out electrical, fuel and safety tests. Record results, defects and responsibilities, then arrange rechecks where the agreed criteria have not been met.
Receive operating instructions and training for the installed systems. Staff should know normal start-up and shutdown procedures, how to report faults and whom to contact for support. For the wider document package and acceptance process, use the Commercial Fit-Out Handover Checklist for Pakistan Businesses.
Discuss your menu, kitchen equipment schedule, premises information and proposed layout with Podium Associates through its Fit-Out Services offering. The service includes hospitality interiors and coordination of finishes, fixtures, lighting and building services. Confirm kitchen-supplier interfaces, specialist responsibilities and deliverables for your restaurant fit-out Pakistan brief before work begins.
Find quick answers about our manufacturing processes, project timelines, and service capabilities.
Start with a feasibility review of the intended use, landlord conditions, exhaust route, utilities, drainage and access. Ask the project team to identify the local approvals required for the proposed operation. A unit that accommodates tables and a counter may still need substantial technical changes. Resolve these constraints before committing to the final design or equipment orders.
Electric cooking can still produce heat, steam, grease and odours. Ask a competent ventilation designer to assess the actual cooking process and appliance information. Changing the fuel type does not by itself establish that extraction is unnecessary. Any proposed arrangement should suit the equipment, intended use, premises and applicable project requirements.
Submit the replacement model’s information before approving the purchase. Ask the relevant designers to review its dimensions, loads, water and drainage needs, ventilation implications and maintenance access. Record their decision and revise affected documents. Even a similar-looking appliance should not be treated as interchangeable until its interfaces have been checked against the agreed design.
The appointed electrical engineer should assess demand using the equipment schedule and verified supply information, with input from the owner, landlord and utility provider where needed. A meter label or previous tenant’s use is insufficient evidence on its own. Ask for a documented assessment identifying required changes, assumptions and items awaiting confirmation before procurement.
Confirm the appliance, fuel and operating method with competent ventilation and fire-safety specialists before purchase. Solid-fuel equipment needs particular attention to combustion products and ventilation during cooling as well as cooking. Review the discharge route, cleaning, protection and operating procedures. Adding it to an existing cooking line requires assessment rather than an assumption that the current hood is suitable.
Phasing may be possible if the project team resolves access, separation, utility interruptions and approvals for each stage. Define which areas and systems will operate while work continues elsewhere. Ask how shared ventilation and services will be tested and accepted for each phase. Do not schedule public opening until the authorised parties have confirmed the relevant readiness conditions.