
Hospital MEP design Pakistan projects should start with an agreed clinical service plan, equipment requirements, available utilities and service continuity priorities. Before detailed drawings begin, owners should bring the hospital operator, clinical leads, architect, biomedical engineer and MEP consultant together to record what each department needs and who will approve it.
Mechanical, electrical and plumbing (MEP) planning connects the building to its intended clinical use. A useful first meeting should produce a written design brief, an owner-input register and a list of unresolved decisions. These records give the design team a basis for its work and make assumptions visible before they become procurement commitments.
Start with the services the hospital intends to provide. Bed numbers alone do not describe the building’s engineering needs. An outpatient department, operating theatre, intensive care unit, diagnostic imaging suite and laundry each bring different equipment and operational requirements.
Ask clinical leads to confirm the proposed room list, expected activity, hours of operation and relationships between departments. Include support areas such as sterilisation, laboratories, kitchens, pharmacies and waste holding where they form part of the project. Identify the person authorised to approve each department’s requirements.
Separate the opening scope from later expansion. For example, a proposed imaging room should be identified as either an equipped opening-day room or a future provision. Do not let an unconfirmed equipment assumption quietly determine the electrical or cooling design.
Record what future provision means: reserved floor area, accessible routes, space for additional plant or a defined allowance for later loads. Ask the consultant to explain the implications of each option before committing capital.
Healthcare MEP planning Pakistan owners commission should use room information that the clinical and engineering teams can review together. A room data sheet can record intended use, occupancy, equipment, utility connections, environmental requirements and relevant operational constraints.
Request supplier information for major equipment early. Imaging equipment, sterilisation equipment and specialist laboratory systems may have requirements for electrical supply, cooling, water, drainage or access. Record the document revision and distinguish confirmed supplier data from preliminary allowances.
Separate the opening scope from later expansion. For example, a proposed imaging room should be identified as either an equipped opening-day room or a future provision. Do not let an unconfirmed equipment assumption quietly determine the electrical or cooling design.
Record what future provision means: reserved floor area, accessible routes, space for additional plant or a defined allowance for later loads. Ask the consultant to explain the implications of each option before committing capital.
Create an interface schedule that states who supplies, installs, connects, tests and accepts each item. Confirm where the building contractor’s work ends and the equipment supplier’s work starts. Include controls, alarms, isolators and final connections where relevant.
The biomedical engineer should help interpret clinical equipment requirements. The MEP consultant should coordinate the building services implications. Where procurement is incomplete, keep an assumptions register with a decision owner and deadline. Recheck affected designs when the selected equipment changes.
Ask for evidence of the available electrical connection, water supply and drainage arrangements. For an existing property, request a survey of actual infrastructure rather than relying solely on old drawings. Record what has been verified and what still needs utility-provider confirmation.
Electricity supports clinical equipment and everyday services such as lighting, communications and water pumping. Discuss how the hospital will operate during interruptions, planned maintenance and equipment faults. Capacity calculations should follow the agreed demand and operating scenarios.
Identify essential functions with the hospital operator and clinical team before selecting generators, uninterruptible power supplies or other backup arrangements. Ask the engineer to document acceptable interruptions, transfer arrangements, autonomy assumptions and dependencies between systems.
Avoid deciding backup needs from an equipment list alone. A clinical device may depend on ventilation, controls, communications or another supporting service. Ask how the proposed arrangement will be tested and maintained, including fuel arrangements where relevant. The appropriate solution needs project-specific engineering and clinical review.
Discuss ventilation by room function and clinical activity. Ask the design team to establish which spaces need specialist environmental control and what design standards will apply. Temperature, humidity, filtration, airflow direction and pressure relationships should be resolved for the relevant spaces by qualified specialists.
Do not apply one ventilation figure to every hospital room. Involve the infection prevention team in the design brief, particularly where clinical activities or patient pathways affect environmental requirements. Record the agreed criteria and how performance will be demonstrated at commissioning.
For medical gases, confirm clinical demand, supply options, distribution scope, reserve arrangements, alarms and maintenance responsibilities with a specialist. Medical oxygen planning also needs coordination between the source, associated infrastructure and points of use. Confirm who will design, validate and accept the installation; do not assume this specialist scope is included in a general MEP appointment.
Identify essential functions with the hospital operator and clinical team before selecting generators, uninterruptible power supplies or other backup arrangements. Ask the engineer to document acceptable interruptions, transfer arrangements, autonomy assumptions and dependencies between systems.
Avoid deciding backup needs from an equipment list alone. A clinical device may depend on ventilation, controls, communications or another supporting service. Ask how the proposed arrangement will be tested and maintained, including fuel arrangements where relevant. The appropriate solution needs project-specific engineering and clinical review.
Before design develops, create a project-specific approvals register. Identify the building authority, relevant healthcare regulator, utility interfaces and fire-safety approval responsibilities. Record the documents each party needs and who will obtain written confirmation of applicable requirements.
The Building Code of Pakistan — Fire Safety Provisions 2016 addresses fire prevention, life safety and fire protection. Its notification places implementation and enforcement with the relevant authority having jurisdiction. Ask the appointed professionals to confirm the applicable provisions, amendments and local approval requirements for the actual hospital location.
Coordinate the fire strategy with architecture, MEP systems and hospital operations. Discuss patient movement, evacuation arrangements and the interfaces between detection, alarms and building services. A generic checklist cannot establish project compliance or replace the authority’s review.
Hospital building services design should provide workable access to equipment, valves, controls and service routes. Review plant rooms, shafts, ceiling zones and replacement routes alongside the architectural layout. Ask how large equipment will be removed when it eventually needs replacement.
Invite the facility management team to review the proposal before layouts are frozen. Discuss maintenance isolation, access permissions and the services affected by taking equipment out of operation. Where the hospital will remain occupied during future work, identify separation and continuity requirements early.
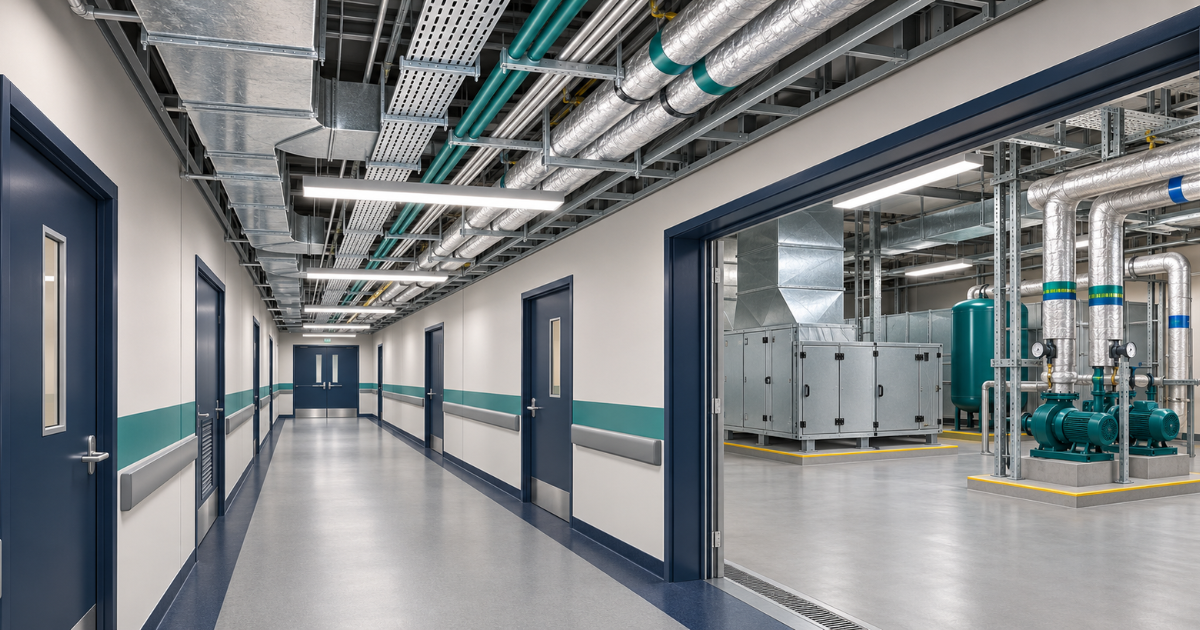
For hospital MEP design Pakistan briefs, distinguish available space from an approved expansion strategy. Reserved space has limited value if future equipment cannot reach it or the supporting utilities cannot be extended. Record these constraints in the design review minutes.
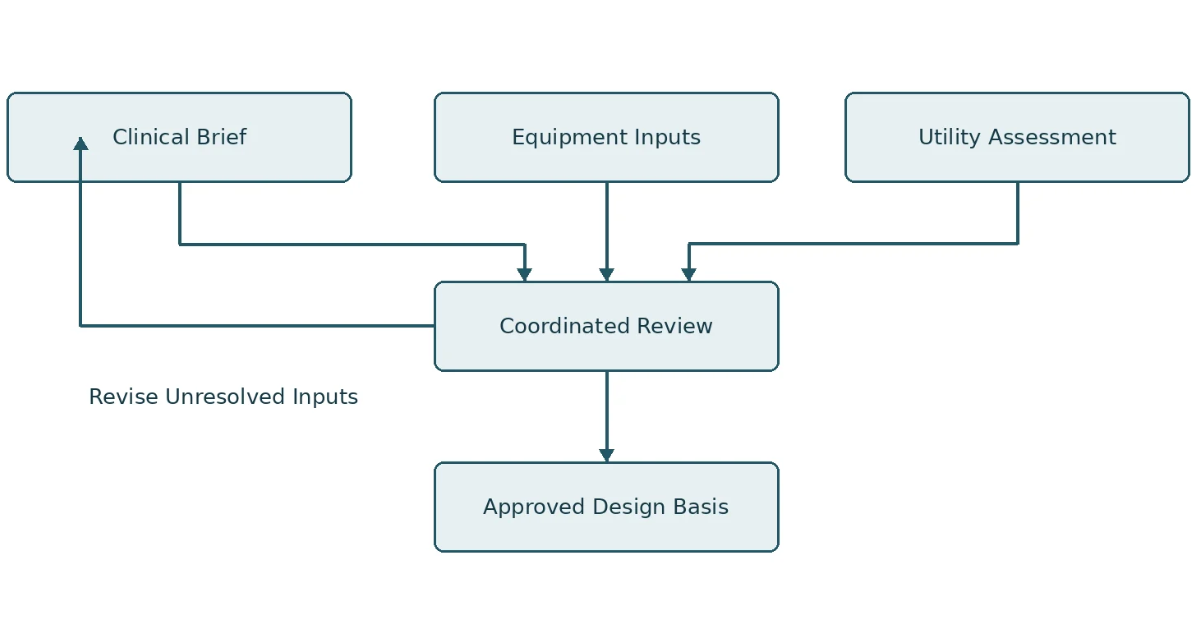
Use the following table as a meeting record. The suggested leads are coordination roles, not a substitute for the contractual responsibility matrix. For every open item, add a named owner, due date and evidence reference.
| Decision | Evidence To Bring | Suggested Lead |
|---|---|---|
| Clinical Scope | Department list, activity and opening phases | Owner And Clinical Leads |
| Room Requirements | Approved room data sheets and layouts | Clinical Leads And Architect |
| Equipment Interfaces | Supplier data and connection responsibilities | Biomedical Engineer |
| Power Continuity | Utility information and interruption priorities | Electrical Engineer And Operator |
| Water And Drainage | Supply evidence, surveys and process needs | Plumbing Engineer And Operator |
| Ventilation And Gases | Clinical criteria and specialist scope | Specialists And Clinical Leads |
| Approvals | Authority list and submission responsibilities | Owner And Lead Consultant |
| Maintenance And Handover | Access reviews, test and training scope | Facilities Team |
Close the meeting by identifying which uncertainties prevent design from progressing and which can proceed under documented assumptions. Circulate the register to the people responsible for clinical, architectural, equipment and engineering decisions. Keep a revision history so later changes have a clear basis.
Define the consultant’s outputs before comparing fees. Ask what the appointment includes: design criteria, calculations, coordinated drawings, specifications, equipment schedules, authority submissions and construction-stage support. Identify exclusions, especially specialist systems and supplier design responsibilities.
Agree how design changes will be reviewed. If equipment changes after tender, require a review of the affected loads, connections, space and controls before purchase. A change that appears confined to one room can affect shared infrastructure.
Commissioning should also be discussed before construction. Request a proposed responsibility matrix for inspections, tests, demonstrations, specialist validation and acceptance records. Confirm who will witness tests and how defects will be recorded and closed.
Plan the handover information the operator needs: approved drawings, operating instructions, asset information, test records and staff training. Set acceptance criteria with the relevant specialists. Completing installation does not by itself demonstrate that the systems perform as intended.
Bring your clinical service plan, preliminary layouts, equipment schedule and utility information to Podium Associates’ MEP Services team. Its published offering covers coordinated mechanical, electrical, plumbing, fire protection and building controls design for healthcare and other projects in Pakistan. Confirm the proposed scope, specialist interfaces and deliverables for your hospital MEP design Pakistan brief before appointing the team.
Find quick answers about our manufacturing processes, project timelines, and service capabilities.
Suitability needs assessment before committing to a conversion. Commission reviews of the proposed clinical use, building condition, structure, access, fire strategy, available utilities and space for services. The project team should also confirm the relevant building and healthcare approval requirements. An existing commercial connection or occupancy approval does not establish suitability for the proposed hospital use.
Early design can proceed using documented equipment assumptions, provided the team identifies their limits. Record the assumed loads, connections and space requirements, who approves them and when supplier data must replace them. Ask the consultant which decisions can remain flexible. Review the design against final supplier information before committing to affected equipment and construction work.
The owner should nominate approval roles at the start. Clinical leads should confirm intended activities and workflows, while biomedical, infection prevention, facilities and engineering specialists review their respective requirements. The architect coordinates room layouts and interfaces. Use a recorded approval process so a room data sheet does not become an informal collection of conflicting requests.
Backup arrangements should reflect the hospital’s clinical services, essential functions, equipment requirements and applicable design criteria. Ask the electrical engineer and clinical operator to assess interruption scenarios and supporting system dependencies together. A generator rating or battery duration borrowed from another hospital is not a design basis. Maintenance arrangements and acceptance testing also belong in that assessment.
Define the services included in each phase and the infrastructure each phase needs. Ask the team to distinguish equipment installed now from space or connections reserved for later. Identify future construction access, isolation requirements and impacts on occupied departments. Before approving the plan, review how each phase will be tested, accepted and brought into operation.
Request a clear scope, deliverables, design responsibilities, specialist exclusions, required owner inputs and coordination process. Ask whether authority submissions, construction queries, commissioning support and handover review are included. Compare proposals using the same clinical brief and equipment assumptions. This makes differences in responsibility and coverage easier to assess before considering the professional fee.