
Use an MEP coordination checklist to confirm that concealed building services are ready for inspection, maintenance and the next construction stage. Before closing an area, check the approved drawings, installation condition, required test records, access arrangements and outstanding issues. Record who reviewed the evidence and who authorised closure.
For commercial projects in Pakistan, this decision needs input from the MEP, architectural and construction teams. A neat installation or a clash-free model does not demonstrate that required tests have passed. This guide provides an area-based checklist and release record. Apply it alongside approved project specifications, the inspection and test plan, equipment instructions and applicable authority requirements.
Divide the work into identifiable ceiling zones and shaft sections. Record the building, floor, room or grid references, and the extent of enclosure being released. “Third floor complete” is too broad if several rooms, risers and specialist systems have different inspection status.
Name the installing contractor, discipline reviewers and person authorised to release the area under the project procedure. Identify any consultant, client or authority witness points. An installer’s completion declaration should be distinguishable from inspection acceptance and permission for the finishing trade to proceed.
Plan the ceiling closure inspection and shaft inspection sequence before boards or shaft linings arrive. Some details need checking before insulation or subsequent layers hide them. Others remain visible until the enclosure is completed. Agree these hold points in the inspection and test plan, including how rejected work will be reinspected.
Describe the proposed closure precisely: one shaft face, a ceiling bay or a complete room. The release applies only to that recorded boundary and stage. It does not automatically approve adjoining areas or constitute final system commissioning.
Start your MEP coordination checklist with the approved coordinated installation drawings and relevant sections. Check their revision against the drawing register, reflected ceiling plan, equipment schedules and approved material submittals. Confirm service levels against the intended finished ceiling height and architectural features.
Compare the installed routes with those documents. Where site conditions required a change, obtain the required technical review and update the marked-up record. A resolved clash on a model may still differ from what was installed. Podium’s design and engineering services provide context for multidisciplinary coordination, while project appointments establish actual responsibilities.
Close technical queries that affect concealment, including structural openings, ceiling drops and access positions. Do not drill, notch or alter structural members to make services fit without the required structural review. Keep unresolved design decisions visible in the issue register.
Ask each discipline to identify its last planned installation activity in the zone. This helps prevent a late control cable or pipe connection from reopening a previously inspected enclosure. Share the agreed area boundary with the ceiling and partition teams.
During above ceiling MEP coordination, inspect the actual arrangement from viewpoints that show connections, supports and access. Check services against the approved design and manufacturer instructions. Record defects by location so another reviewer can find them without repeating the entire survey.
For ducts, review installed size, route, joints, connections and required access doors. For pipes, check identification, joints, valves and the designed drainage arrangements. Confirm condensate routes, falls and traps where specified, using the equipment-specific requirements rather than a generic site rule.
For cable trays, conduits and associated boxes, check routing, fixings, covers where required and access to maintainable connections. Have competent electrical personnel review installation and applicable separation or bonding requirements. A general visual inspection does not replace electrical testing.
Verify support arrangements against approved details, including shared support designs where used. Services should not rely on ceiling framing or another installation unless that arrangement is specifically designed and approved. Check that later ceiling hangers will not damage pipe insulation or obstruct access.
Inspect specified insulation, joints and vapour-control continuity, especially on cold services. Record damage and unsealed sections for correction. Check protection from subsequent work, open service ends and debris. Coordinate insulation inspection with testing so required joints are not hidden before their acceptance.
| Check | Acceptance reference | Evidence needed | Reviewer |
|---|---|---|---|
| Routes and levels | Approved drawings and sections | Location check and marked-up changes | MEP and architectural leads |
| Supports and fixings | Approved support details | Inspection reference; defects closed | Discipline reviewer |
| Insulation and drainage | Specification and equipment instructions | Inspection and applicable test records | Mechanical reviewer |
| Electrical containment | Approved details and test plan | Inspection and required test references | Electrical reviewer |
| Access and penetrations | Approved access and fire-protection details | Demonstration and inspection references | Relevant specialists |
A service shaft inspection should cover the stated section and its interfaces with floors and adjoining spaces. Check vertical routes, riser supports, branch connections, identification and access positions. Record what remains visible from the next inspection level before shaft faces are enclosed.
Maintain safe inspection arrangements around openings and risers. Inspection access must be planned through the site safety procedure; this checklist is not an instruction to enter an unfinished shaft. Review photographs or other suitable evidence where direct observation cannot be arranged safely.
Pakistan’s Fire Safety Provisions 2016 address protection of service penetrations through fire barriers in Section 8.6.5. For each relevant opening, obtain the approved protection detail and confirm the applicable project and authority requirements. Do not assume that closing a shaft face resolves every penetration.
The firestopping inspection should establish that the installed system matches the approved application: barrier construction, penetrating service, opening arrangement and specified components. Record the system reference and inspection evidence. Product colour or a photograph of sealant alone does not establish the required performance.
Coordinate required fire or smoke dampers and their access arrangements with the approved design and equipment instructions. Keep firestopping acceptance separate from other service test records. Refer nonconforming details to the responsible specialist; do not improvise an alternative seal or rating on site.
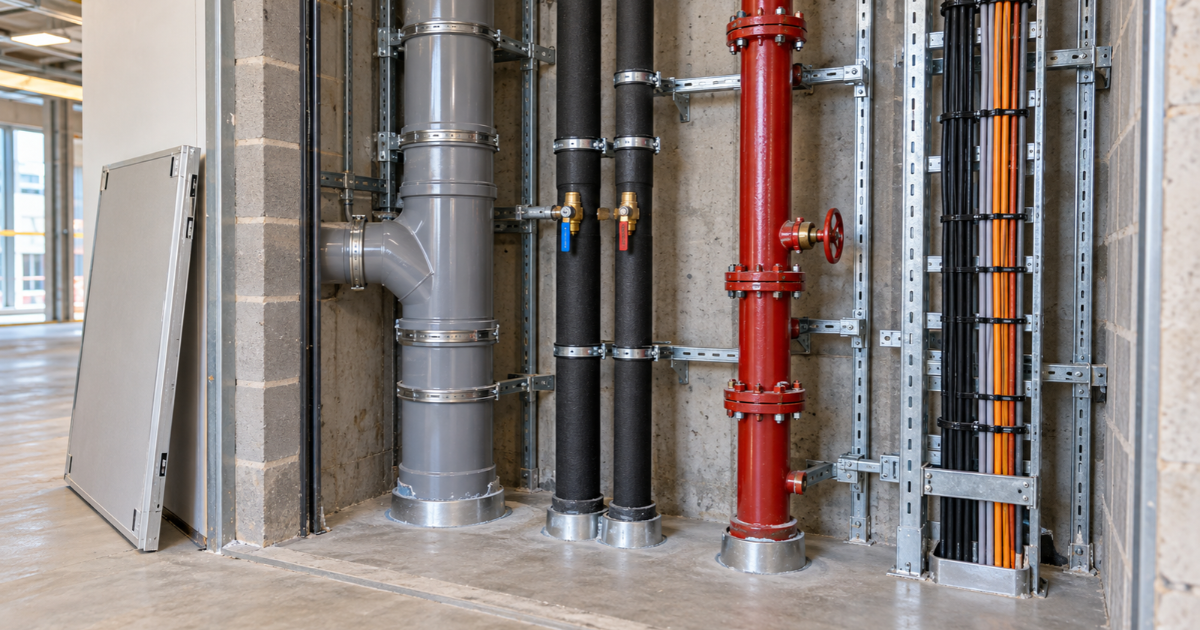
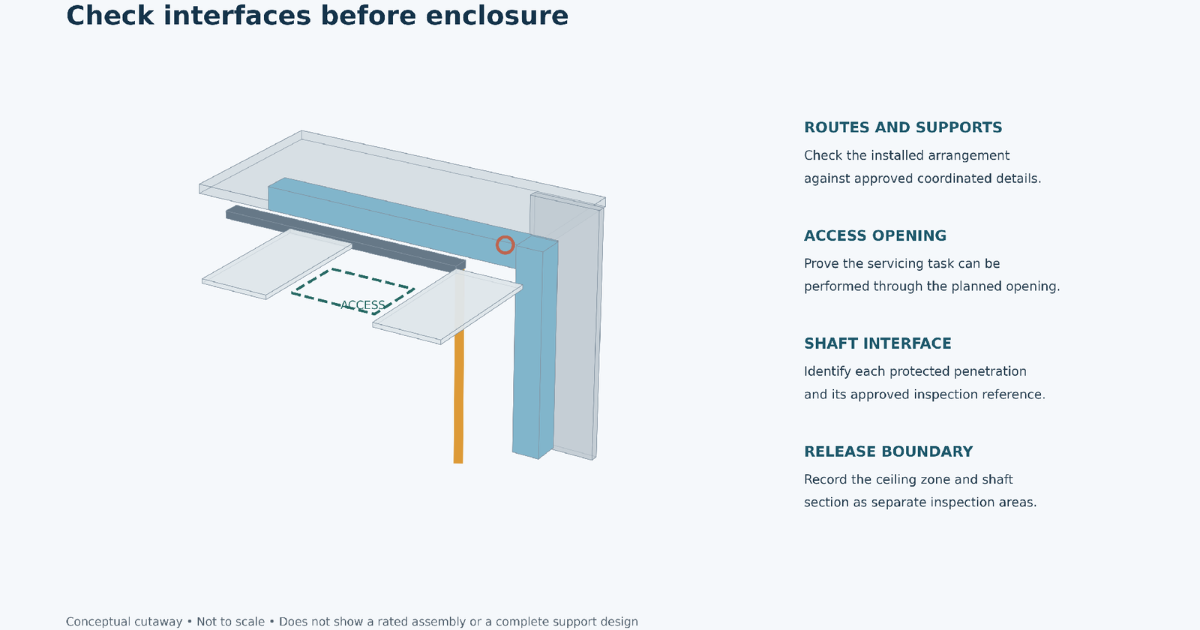
Check maintenance access clearance using the actual installed arrangement. Locate valves, dampers, filters, control components and other serviceable items against the proposed access openings. Demonstrate that the opening can be reached and that the required task can be performed through it.
A panel directly beneath equipment may still be obstructed by a duct, cable tray or ceiling suspension member. Consider opening covers, operating handles and removing replaceable components. Use the approved equipment instructions and maintenance requirements to establish the necessary space.
Include the facilities representative where the project procedure allows. Confirm access-panel locations with the architectural team and record them on the ceiling or shaft elevation drawing. Podium’s fit-out works include ceilings and MEP coordination; agree the precise interface within the project scope.
Treat an unresolved access problem as an issue requiring a documented decision before concealment. A removable ceiling tile is useful only if the resulting route permits the intended inspection and servicing task.
Use the MEP coordination checklist alongside the approved inspection and test plan to identify evidence due at this stage. Ask the discipline reviewer which inspections must precede insulation, enclosure or energisation. Tests, methods and acceptance criteria depend on the system and approved documents.
The MEP inspection before concealment may include specified pipework pressure or leakage tests, drainage checks, ductwork leakage testing where required, and relevant electrical inspections and tests. Record the actual extent tested. A report for another floor or an incomplete circuit does not establish acceptance of this zone.
Confirm test identifiers, dates, equipment or circuit references, results, witness acceptance where required and any outstanding corrective work. Check instrument identification and calibration status as required by the procedure. A test booking or unsigned form is not a completed acceptance record.
Some performance checks require completed systems, controls and permanent services. Record these later activities in the commissioning plan, with a responsible person and access arrangements. Do not label the entire installation “fully commissioned” because its concealed sections passed earlier inspections.
If required pre-closure evidence is missing or a test failed, keep the affected area on hold until the issue is resolved through the approved process. Qualified personnel should plan and carry out tests safely; owners should request records rather than attempt testing themselves.
Use a single record to connect each area to drawings, inspection requests, test reports and defect closures. Mark the decision clearly, for example “hold” or “released for the defined closure stage”, using the project’s agreed terminology. Avoid ambiguous notes such as “mostly complete”.
| Record field | What to enter |
|---|---|
| Area and stage | Floor, zone, shaft section and enclosure extent |
| Document basis | Drawing revisions and acceptance references |
| Inspection and tests | Accepted record numbers and tested boundaries |
| Outstanding issues | Issue IDs, actions, owner and reinspection status |
| Access evidence | Panel positions and servicing check reference |
| Release | Decision, authorised names, date and limits |
Keep labelled overview photographs and detail images with location, date and orientation. Link them to the record and marked-up drawings. Photographs support traceability, but hidden installation characteristics may need other evidence or inspections at an earlier stage.
A concealed services sign off should identify exactly what was accepted and by whom. Give the finishing contractor the current release reference and any limits. If later work changes the installation, review the affected inspection status and obtain the required reinspection before closing it again.
This record also supports handover: the facilities team can trace concealed routes and accepted access points. Discuss project-specific MEP services with Podium using the location, drawings and proposed closure sequence, and confirm the appropriate Pakistan enquiry route and service availability.
Consider a hypothetical office corridor ready for ceiling boarding. The ducts and trays are installed, but a valve handle sits behind a tray. A pipe test report also refers to a different zone. The installation looks tidy, yet closure evidence is incomplete.
The team records both issues against the corridor reference. The responsible designer reviews an access correction, the contractor implements it, and the reviewer checks the result. The relevant test evidence is completed and accepted under the inspection plan. Only then does the authorised person release the defined ceiling zone.
Apply the same MEP coordination checklist to adjacent zones separately. If a shaft section remains unresolved, retain its hold status and boundary. Do not extend a corridor release to a riser simply because the same contractor installed both.
Find quick answers about our manufacturing processes, project timelines, and service capabilities.
Sometimes, when the approved inspection plan permits it and all required pre-closure checks are accepted. Document later commissioning tasks and necessary access. Closure release must not be represented as acceptance of complete system performance.
Photographs support location and condition records but cannot establish every hidden detail or test result. Pair them with required inspections, approved details and accepted test reports. The authorised reviewer determines whether the evidence is sufficient.
No. A removable tile does not guarantee that equipment can be reached, operated or removed. Check obstructions and servicing space against approved requirements, then record suitable access positions before the ceiling arrangement is accepted.
Identify the affected area and suspend reliance on its previous release where necessary. Obtain required design review, update drawings and repeat affected inspections or tests. Record fresh authorisation before concealing the changed installation again.
Use the authority defined in your project contract and inspection procedure. Installing trades, discipline reviewers and client or consultant representatives may have different roles. Record the authorised decision maker rather than assuming one universal signatory.