
A request such as “Please quote for our building” leaves important questions unanswered. Where is the site? What work is required? Are drawings ready, and does the budget cover building services? A useful brief gives advisers enough information to identify the next step and explain what they still need.
This construction project brief checklist helps building owners and procurement teams organise those inputs before requesting advice, proposals or prices. It covers new buildings and refurbishment projects in Pakistan. Use it as a dated statement of requirements, supported by records and clearly identified questions.


Describe the outcome in everyday terms. Will the building accommodate offices, shops, apartments or another use? Who will occupy it, during which hours, and which spaces must be available first? Record important operational needs such as deliveries, parking, accessibility, storage or uninterrupted use of an existing area.
Separate requirements from preferred solutions. “Provide a quiet meeting room” describes a need; choosing a particular partition system is a design decision requiring assessment. List priorities and acceptable alternatives so the adviser can discuss options without guessing what matters most.
For a construction project brief in Pakistan, include the exact location, named owner contact and the purpose of the enquiry. State whether you need feasibility advice, design development, an early estimate or a price against defined documents. Those requests require different levels of information.
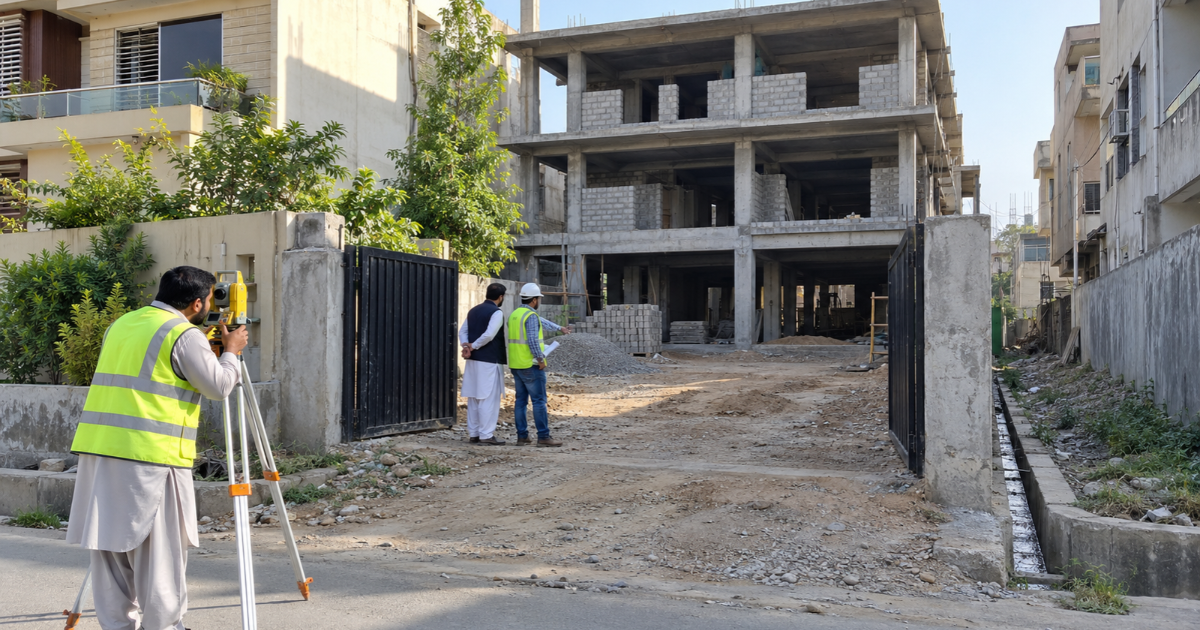
Begin with the site address, plot reference where available and access arrangements. Supply records of ownership or lease permissions through the appropriate project process. Identify neighbouring properties, occupied areas, delivery restrictions and known obstructions. Photographs help explain conditions but do not replace measured surveys or specialist assessments.
| Site Item | Information to Include | Verification Needed |
|---|---|---|
| Identity and permissions | Address, plot reference, owner contact and known lease or landlord conditions. | Confirm the right to undertake the proposed work. |
| Access and surroundings | Entrance, delivery route, occupied neighbours and working-hour restrictions. | Check actual access and local constraints. |
| Existing building | Available plans, photographs, prior alterations and reported defects. | Assess conditions relevant to the proposed works. |
| Ground and levels | Available survey and investigation reports with their dates. | Ask specialists what further information is needed. |
| Utilities | Known connection locations, available records and existing equipment. | Verify capacity and connection requirements. |
Mark construction site information as supplied, verified or awaiting investigation. Record its source and date. An old drawing may help an adviser understand the property, but it should not silently become proof of current dimensions, structural condition or service capacity.
Tell the team about suspected drainage problems, water ingress, inaccessible areas or previous modifications. Ask the relevant specialist to define any investigation required before design or pricing. For proposed additions or structural alterations, obtain appointed-engineer advice rather than assuming the existing building can support the work.
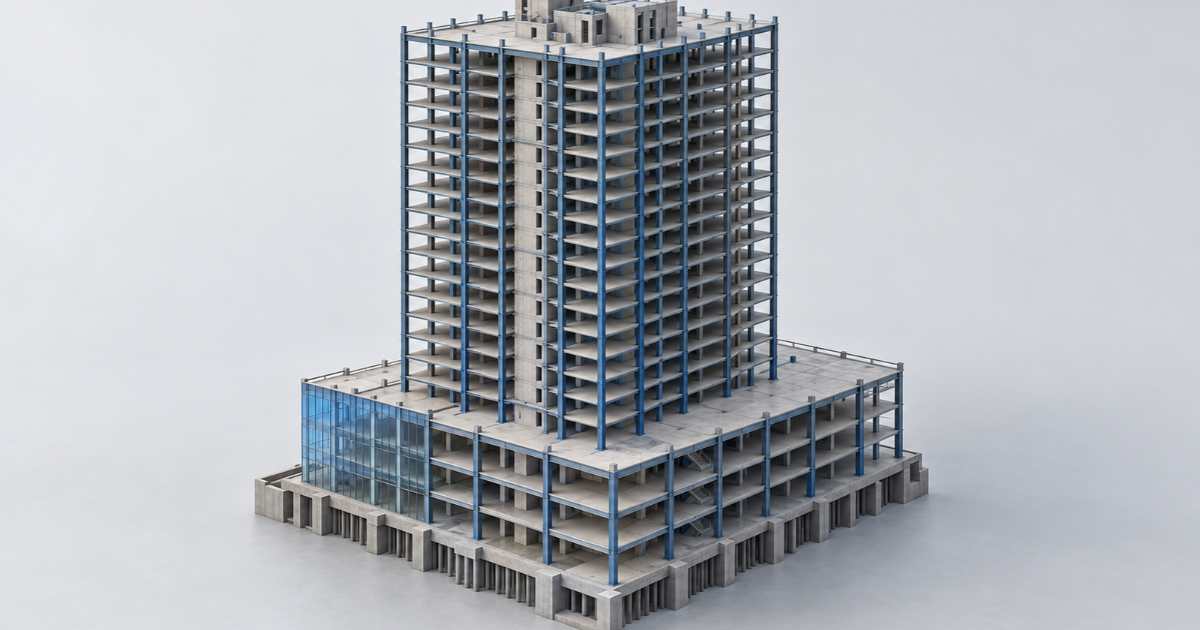
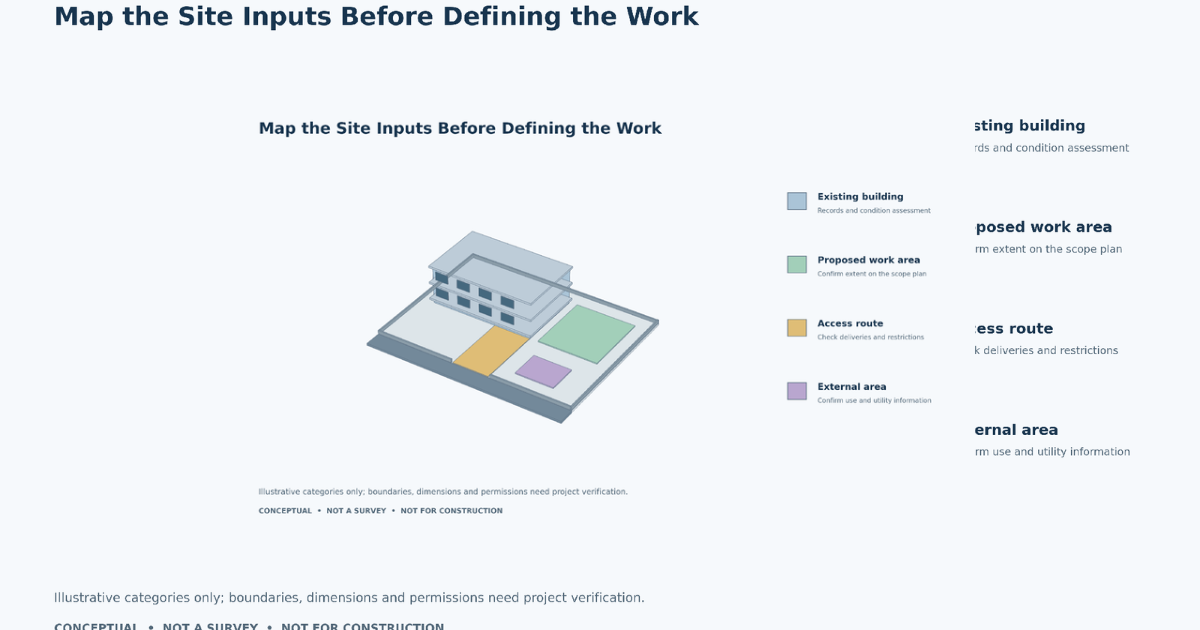
Use a construction scope checklist to name the areas and work packages under consideration. Include demolition or strip-out where relevant, structure, envelope, internal finishes, building services and external works. Describe what stays, what changes and what is outside the enquiry. Refer to an annotated plan when a verbal description could be misunderstood.
Explain owner-supplied purchases separately. A lift, generator, furniture package or specialist equipment may need installation interfaces even if another supplier provides it. Record who is expected to arrange delivery, storage and connections; unresolved responsibilities should be listed as questions for the proposal stage.
If interiors are part of the project, identify the relevant fit-out works alongside the building scope. For mechanical, electrical and plumbing requirements, record the available information and request coordination through MEP services. The brief establishes needs; appointed designers determine technical adequacy.
For a new building, describe the proposed floor areas, uses and development phases as preliminary or confirmed. Include site investigations already commissioned and the status of planning. Avoid presenting a concept arrangement as an approved construction design.
For refurbishment, identify retained elements, occupied areas, access limitations and any planned shutdowns. Describe how people or operations may be affected while work proceeds. Make clear whether existing services are to remain, be modified or await assessment. Unknown conditions should remain visible in the brief.
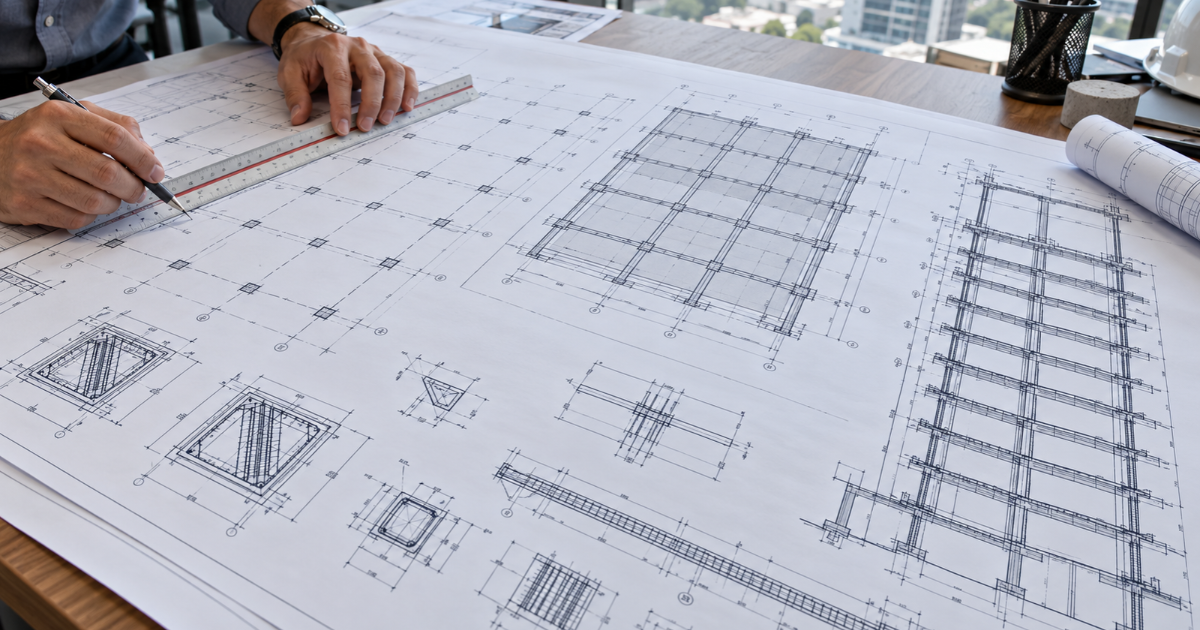
Create a construction drawing register so recipients can identify the documents behind the brief. Give each file its title, discipline, revision, date and issue purpose. Keep approval status separate: a recent drawing is not necessarily approved, coordinated or suitable for pricing.
| Document Group | What to List | Status Question |
|---|---|---|
| Site and architectural | Survey, layout, sections, elevations and area schedule. | Are dimensions and intended uses confirmed? |
| Structural | Available existing records or proposed structural documents. | What requires investigation or engineering development? |
| Building services | Mechanical, electrical, plumbing and specialist-system information. | Is design coordinated with the current layout? |
| Specifications and schedules | Materials, finishes, equipment and relevant schedules. | Are selections confirmed or still allowances? |
The Pakistan Engineering Council’s published EPC/turnkey bidding document distinguishes drawings, specifications, prices and project-specific schedules. It provides a useful example of separate information categories. Its first edition dates from July 2010; ask advisers which current documents and contractual provisions suit your project.
If drawings are incomplete, state what remains to be designed and who is expected to undertake it. Ask recipients to identify assumptions behind any estimate. A preliminary budget prepared from a concept should be reviewed when quantities, specifications and interfaces become clearer.
Issue the same document package to each invited party. Record clarifications and circulate relevant revisions consistently. When a file changes, identify the superseded version and the reason for issue. Podium’s design and engineering services can be discussed where technical development is part of the proposed appointment.
State whether the budget is an approved limit, an initial target or an amount awaiting approval. Record its date, currency and basis. Explain whether it covers only construction or also design fees, equipment, external works, utility connections and other owner costs. Ask project advisers to confirm tax treatment and applicable charges.
Document construction budget assumptions rather than providing a single unexplained figure. Identify provisional quantities, unselected finishes and items awaiting investigation. An allowance should say what it covers and how it will be resolved. Keep uncertain scope separate from money reserved for identified project risks.
Do not use a general price per square foot as a substitute for a defined enquiry. If an area-based estimate is used early, disclose its measured-area basis, inclusions and exclusions. Ask when the estimate can be updated using better drawings, quantities and specifications.
Include operating priorities that influence choices, such as maintainability or energy performance. NEECA’s Energy Conservation Building Code 2023 addresses building-envelope and system efficiency. Ask the engineer to identify applicable provisions and how they affect the proposed design; do not insert an unsupported savings promise into the brief.
Use the construction project brief checklist to record target milestones with their basis: access to site, design information, procurement, construction and intended use. Identify dates driven by a tenant agreement or business opening, and distinguish them from dates awaiting confirmation. Ask advisers to test dependencies before treating the target as an achievable commitment.
Explain known constraints such as weekend work, phased occupation or owner-supplied equipment delivery. Identify decisions needed before affected work can progress. A selected finish, approved layout or confirmed equipment duty may be more useful to the programme than a broad instruction to finish quickly.
A project decision register turns unresolved building owner requirements into actions. Record the question, who can decide, when information is needed and what depends on the answer. The following examples illustrate the format; they are not actual project facts or recommended deadlines.
| Open Question | Decision Owner and Input | Affected Work |
|---|---|---|
| Will the ground floor remain occupied? | Owner confirms operations; adviser assesses workable arrangements. | Access, phasing and protective works. |
| Which spaces require final fit-out? | The owner approves the annotated scope plan. | Quantities, finishes and service interfaces. |
| Can existing equipment be retained? | Owner provides records; specialist assesses suitability. | Replacement allowance and design basis. |
| What finish level is required? | Owner reviews options with cost and maintenance information. | Specification and pricing. |
Assign a required date to each real entry and track its status. Ask the adviser to explain the consequence of delay before prioritising decisions. Keep technical recommendations separate from the owner’s commercial authorisation, and record the approved answer in the next brief revision.
A hypothetical owner initially asks: “We need our commercial building renovated. Please give a price.” A more useful enquiry identifies the address, affected floors, intended use and existing occupation. It attaches dated plans and photographs, identifies missing surveys and explains whether the request is for an initial estimate or a defined quotation.
The owner could add: “Retain the existing concrete structure subject to specialist assessment. Review existing services before confirming replacement. Price the areas marked on the attached layout, identify assumptions and list information needed for a firmer proposal.” This gives the recipient an actionable request without pretending the design is complete.
Apply the construction project brief checklist to that enquiry by checking the attachments against the narrative. If the text says two floors but the marked plan covers one, resolve the mismatch before issue. Consistency helps recipients ask useful questions and reduces avoidable differences between proposals.
Review the construction project brief checklist with the owner contact: intended use, site records, scope, document status, budget basis, programme and open decisions. Date the package and identify the next requested action. Share it with Podium’s construction team, confirming Pakistan enquiry routing, project location and service availability before agreeing an appointment.
Find quick answers about our manufacturing processes, project timelines, and service capabilities.
No. Prepare the brief using available information and identify what remains unknown. State the design stage and purpose of your enquiry, then ask the adviser what further documents are needed for the next decision.
The owner or authorised representative should gather requirements, with procurement and operational input where relevant. Appointed advisers can identify technical gaps. Confirm who approves the brief and who maintains its revisions as project information changes.
Include it as a dated reference and identify whether it reflects current conditions. Ask the relevant specialist to verify information needed for the proposed work; an old plan alone does not establish suitability or capacity.
State whether the amount is an approved limit, target or preliminary allowance. Explain its inclusions, exclusions and uncertainties. Ask advisers to confirm the cost basis before treating early estimates as reliable procurement or spending commitments.
Send the location, intended use, affected areas, scope summary, available drawings and photographs, budget basis and target milestones. Identify missing information and your requested next step so the recipient can respond with questions and advice.